4 Beds
4 Baths
C$899,000
468 Mutual Street, Overbrook - Castleheights and Area ON, K1K 1C8
Property typeResidential
Overview
Active
New
Listed Oct 14, 2026
Updated 24h ago
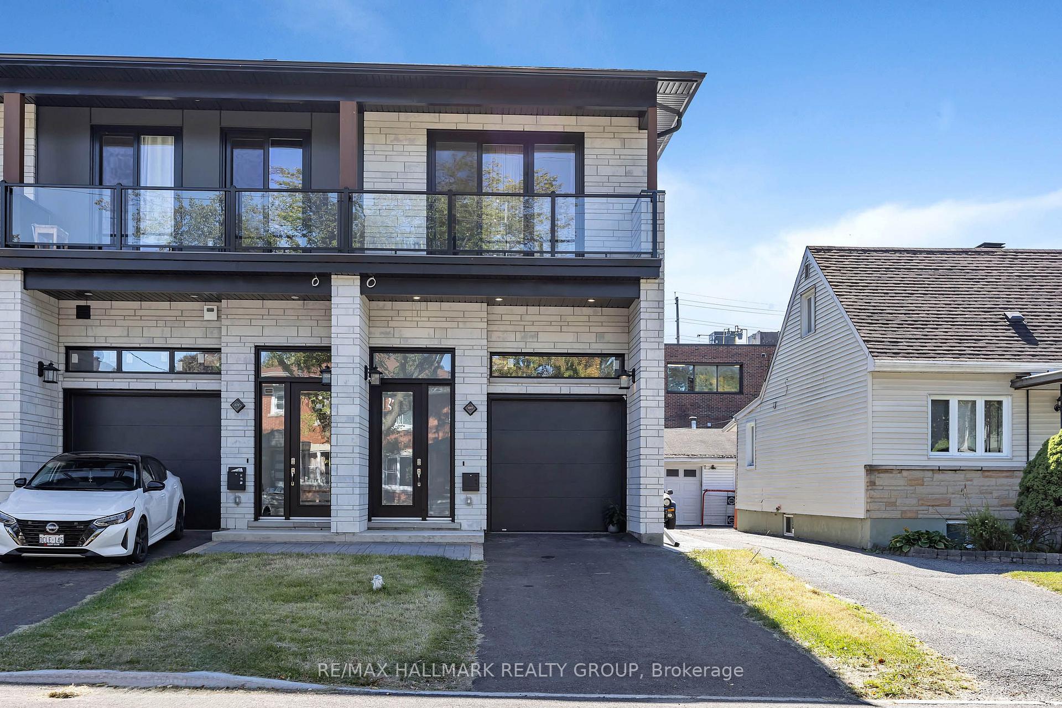
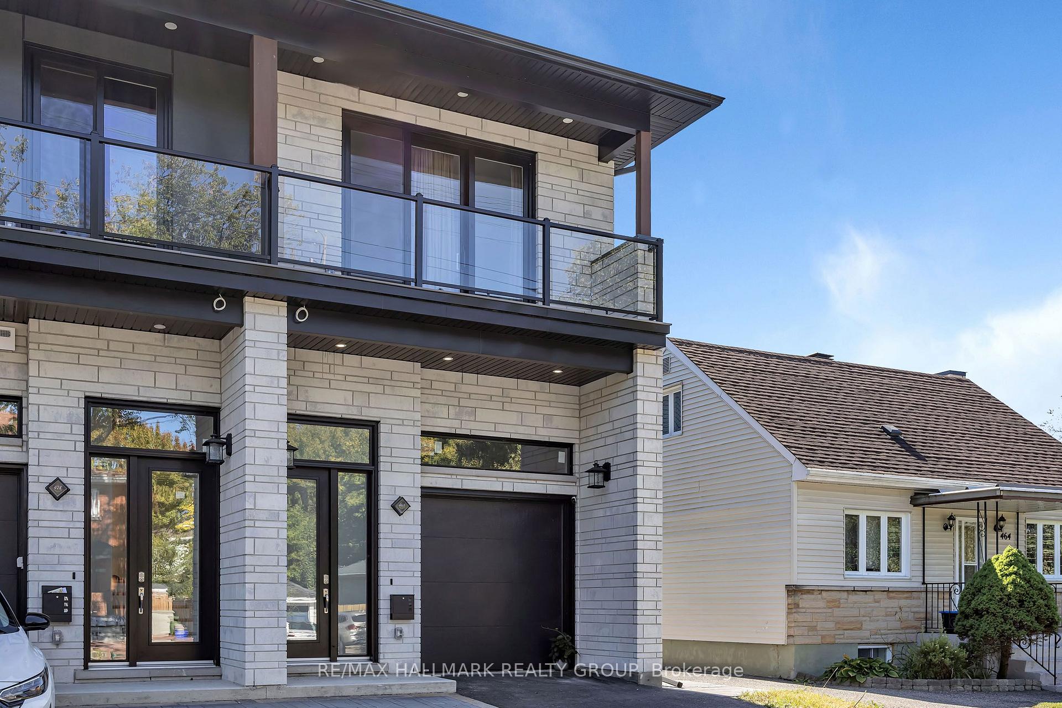
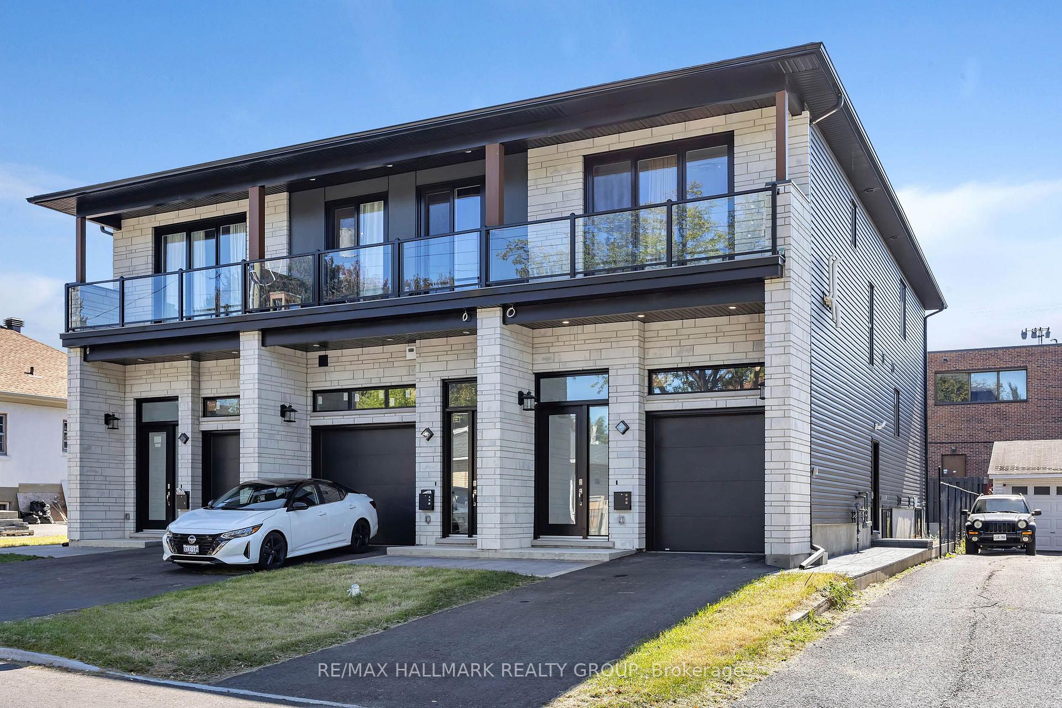
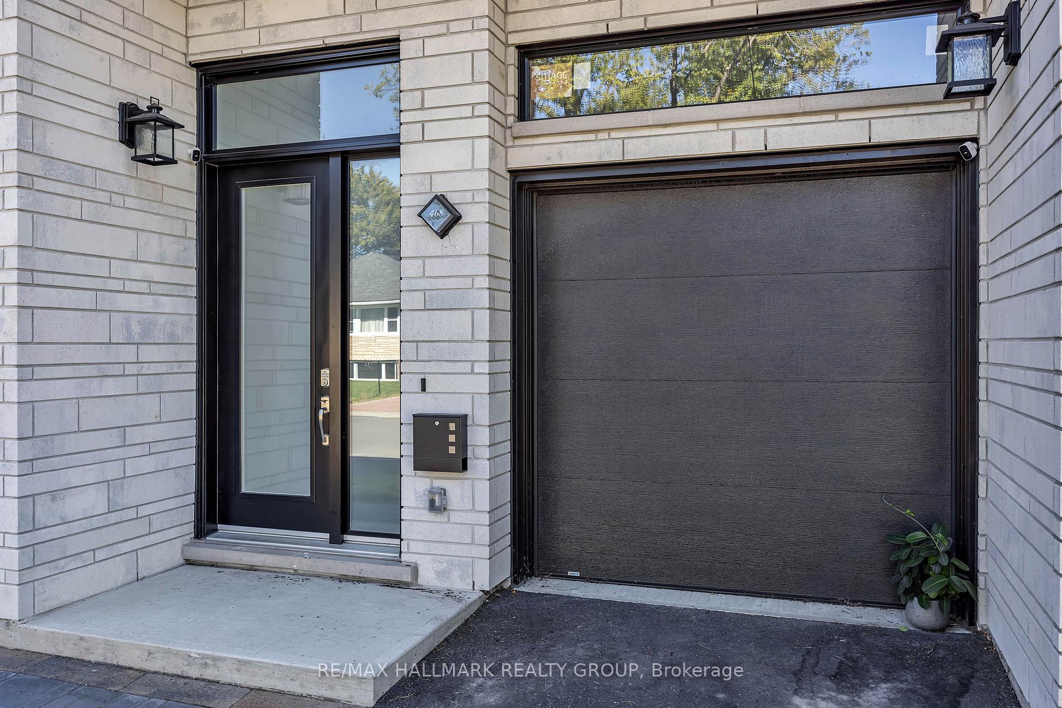
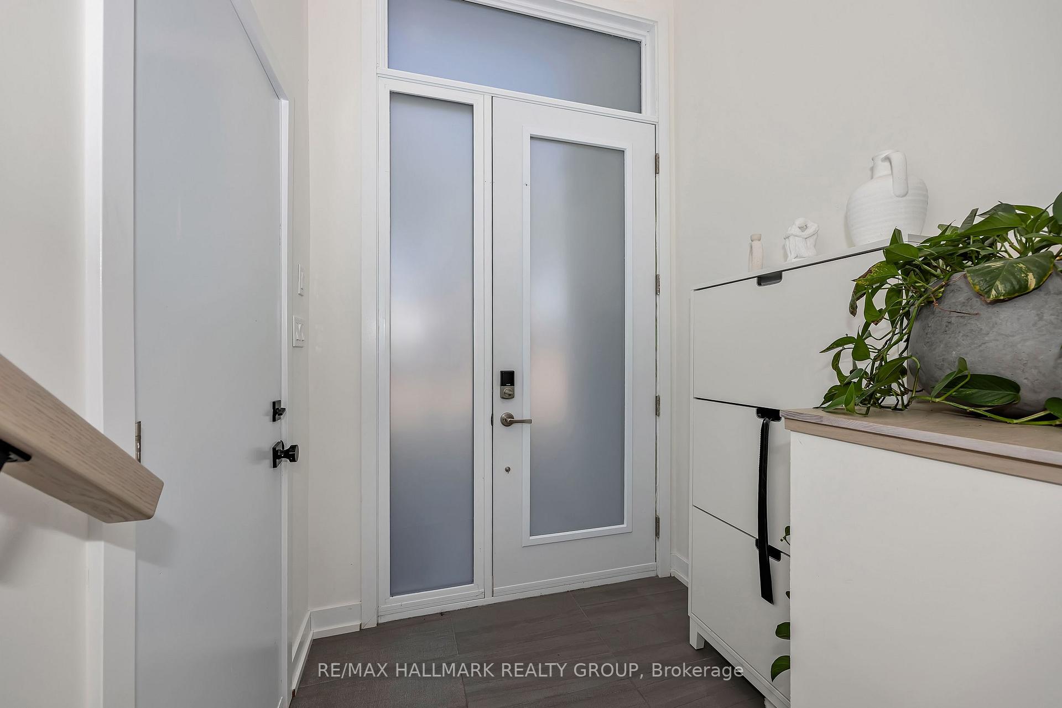
Welcome to this modern, thoughtfully designed **freehold townhouse situated on its own independent lot in Ottawa's desirable Castle Heights neighbourhood**. Offering two legal dwelling units, this property combines contemporary living, generous space, and exceptional versatility for homeowners, multi-generational families, or investors. The self-contained basement apartment features its own separate entrance, providing an excellent opportunity for extended family living or potential rental income. The main level showcases a bright, open-concept layout with pot lighting, a welcoming living room centred around a cozy gas fireplace, and large windows that fill the space with natural light. The contemporary kitchen is designed for everyday living and entertaining, featuring a centre island, abundant cabinetry and counter space, and stainless steel appliances. Upstairs, the spacious primary bedroom offers a private balcony, walk-in closet, and four-piece ensuite. Two additional well-proportioned bedrooms, each with their own walk-in closet, provide excellent storage and flexibility for family members, guests, or a home office. A second four-piece bathroom and convenient upper-level laundry complete this floor. The thoughtfully designed lower-level unit offers independent living space with its own separate entrance, open-concept living, dining, and kitchen area, stainless steel appliances, and a centre island. A generously sized bedroom, four-piece bathroom, and separate in-suite laundry complete this self-contained unit, providing comfort, privacy, and functionality for its occupants. Conveniently located close to shopping, restaurants, parks, schools, public transit, and everyday amenities, this **freehold property with two legal dwelling units** presents a unique opportunity for buyers seeking flexible living arrangements, additional income potential, or a smart long-term investment.
Additional information
- MLS® ID
- X14032770
Interior Features
- Bedrooms
- 4
- Bathrooms
- 4
- Fireplace
- Yes
- Cooling
- Yes
- Heating
- Yes
- Basement
- Yes
Other Property Details
- Taxes
- $5,762
- Tax Frequency
- Annually
- Garage
- Yes
Courtesy of Listed by , RE/MAX HALLMARK REALTY GROUP,
Based on information from the Toronto Regional Real Estate Board. The information provided herein must only be used by consumers that have a bona fide interest in the purchase, sale, or lease of real estate and may not be used for any commercial purpose or any other purpose. Information is deemed reliable but is not guaranteed accurate.
©2026 Toronto Real Estate Board. All rights reserved.
Data last updated 4:39 AM UTC, 10/15/2026