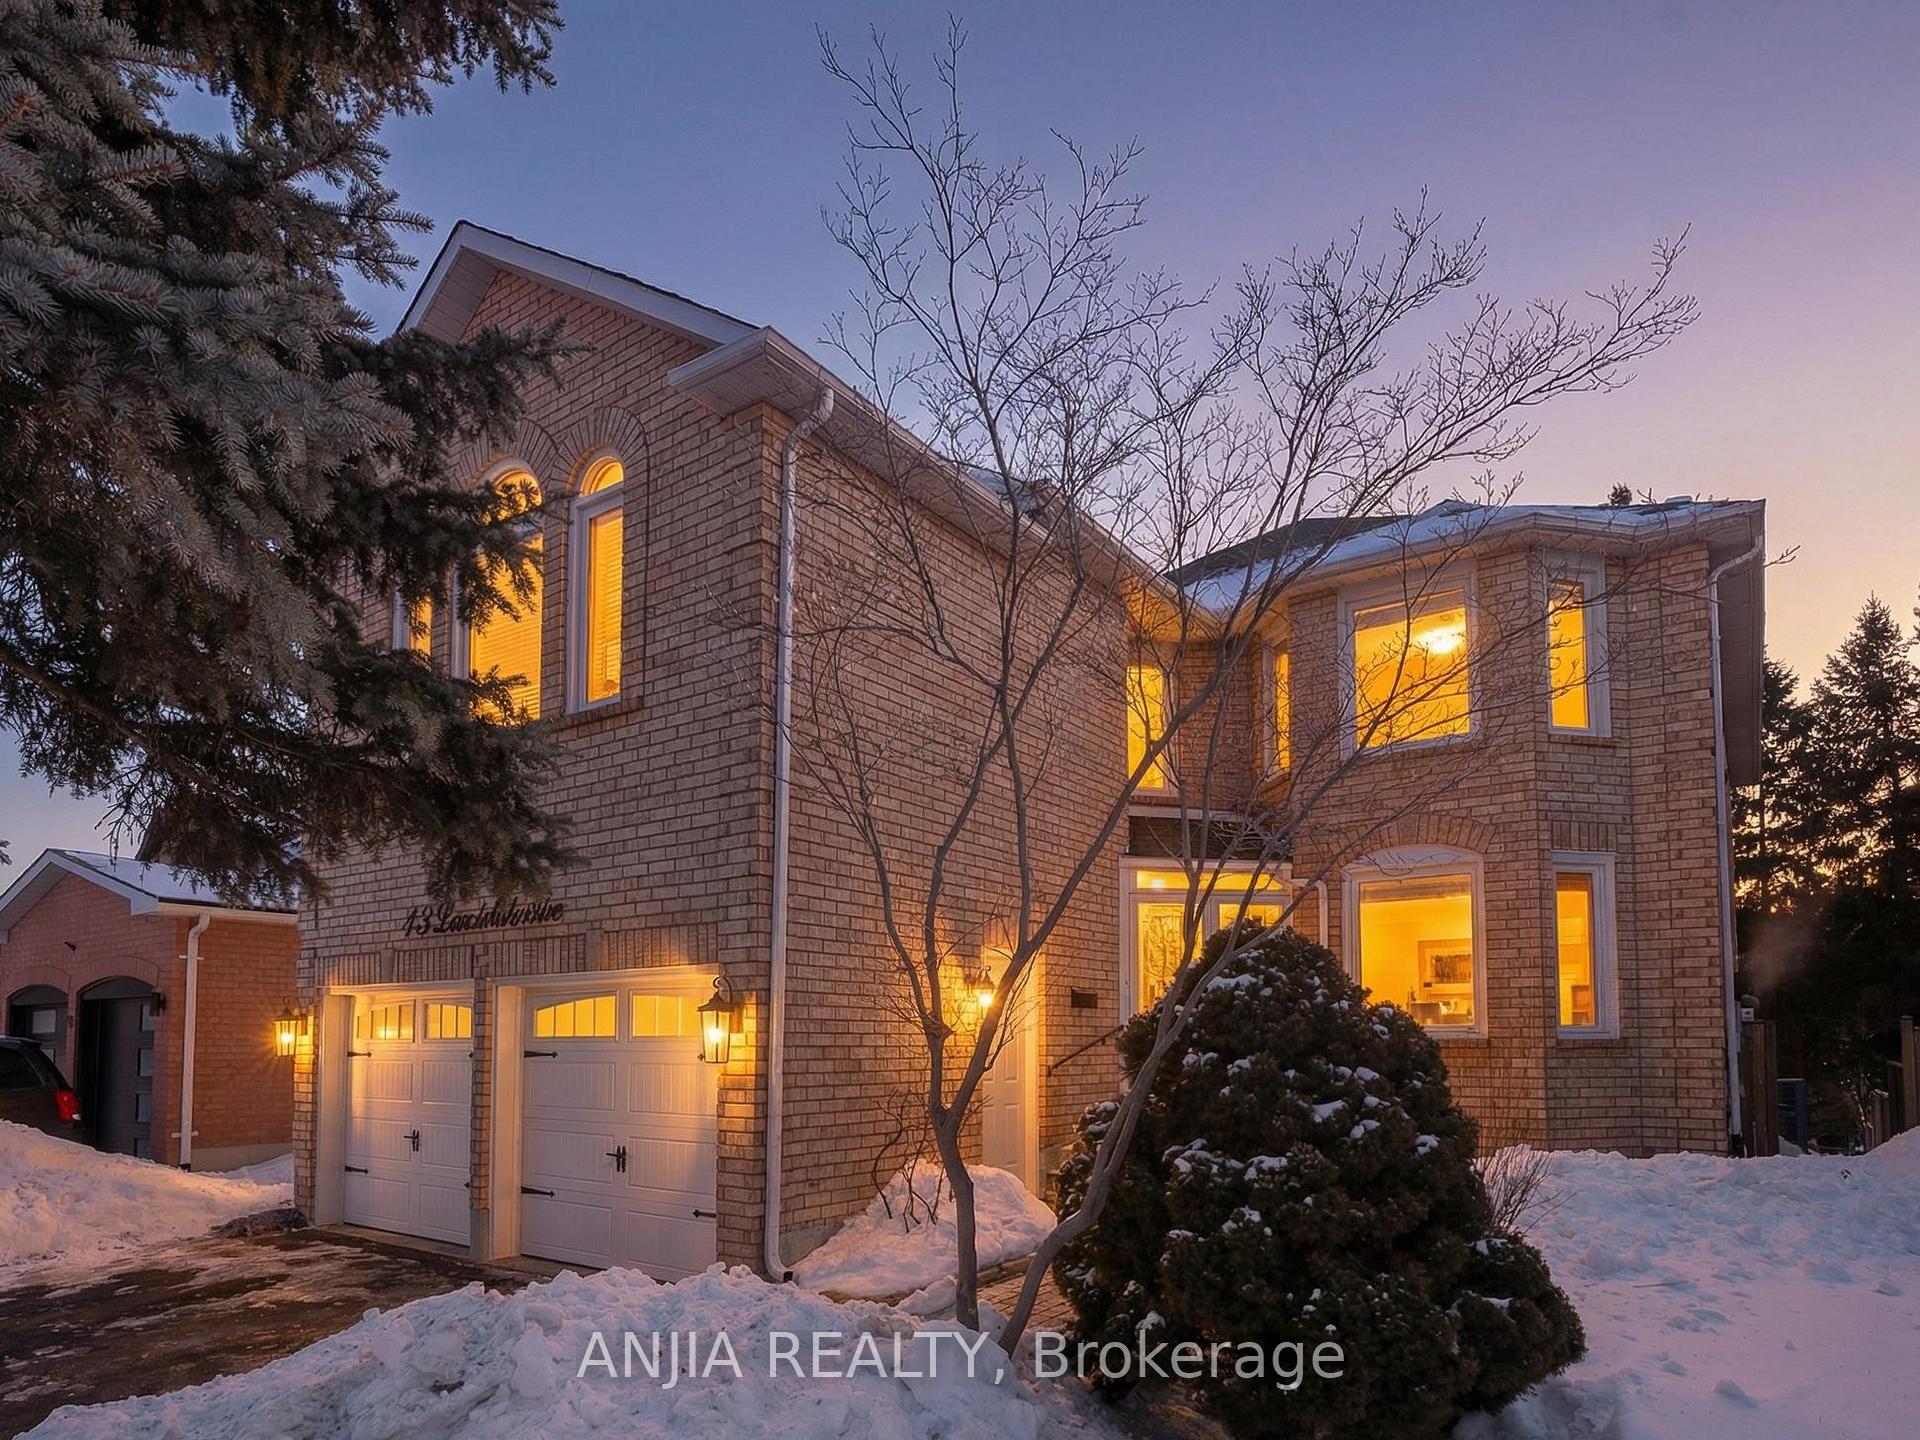
5 Beds
6 Baths
C$1,860,000
43 Leno Mills Avenue, Richmond Hill ON, L4S 1C2
Property typeResidential
Overview
Under contract
Sold Conditional
Listed Mar 16, 2026
Updated Apr 30
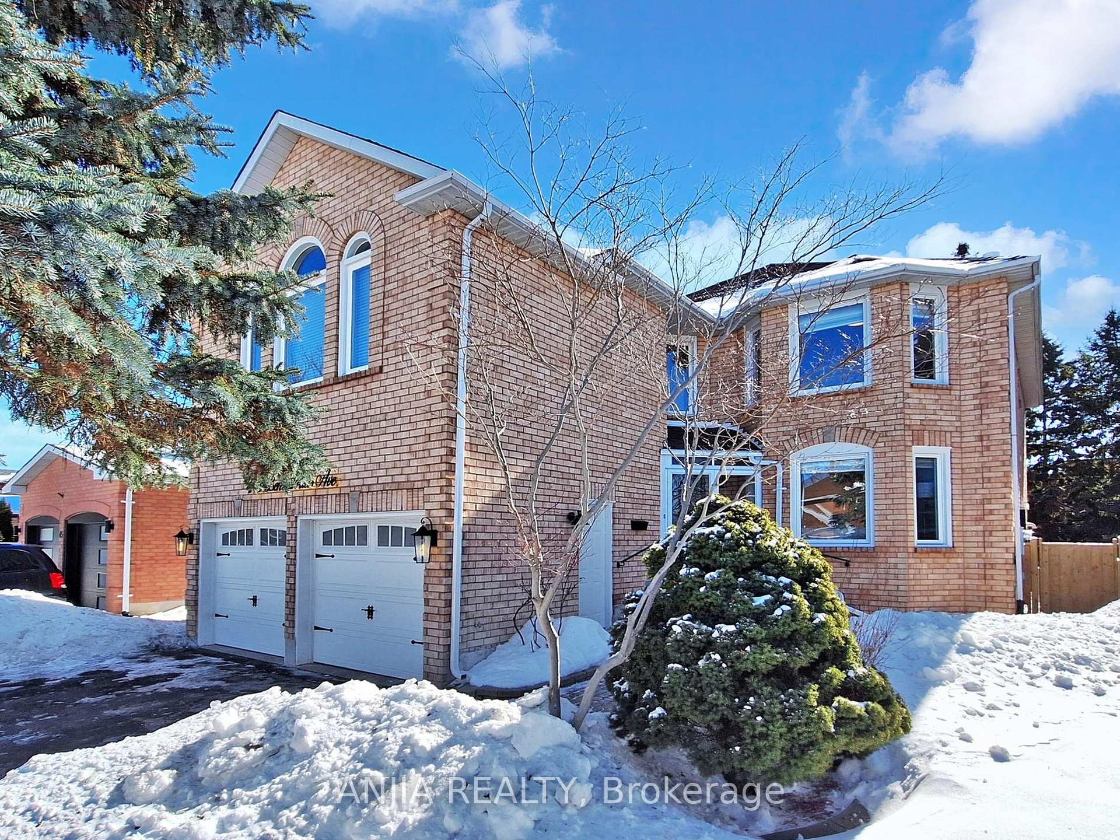
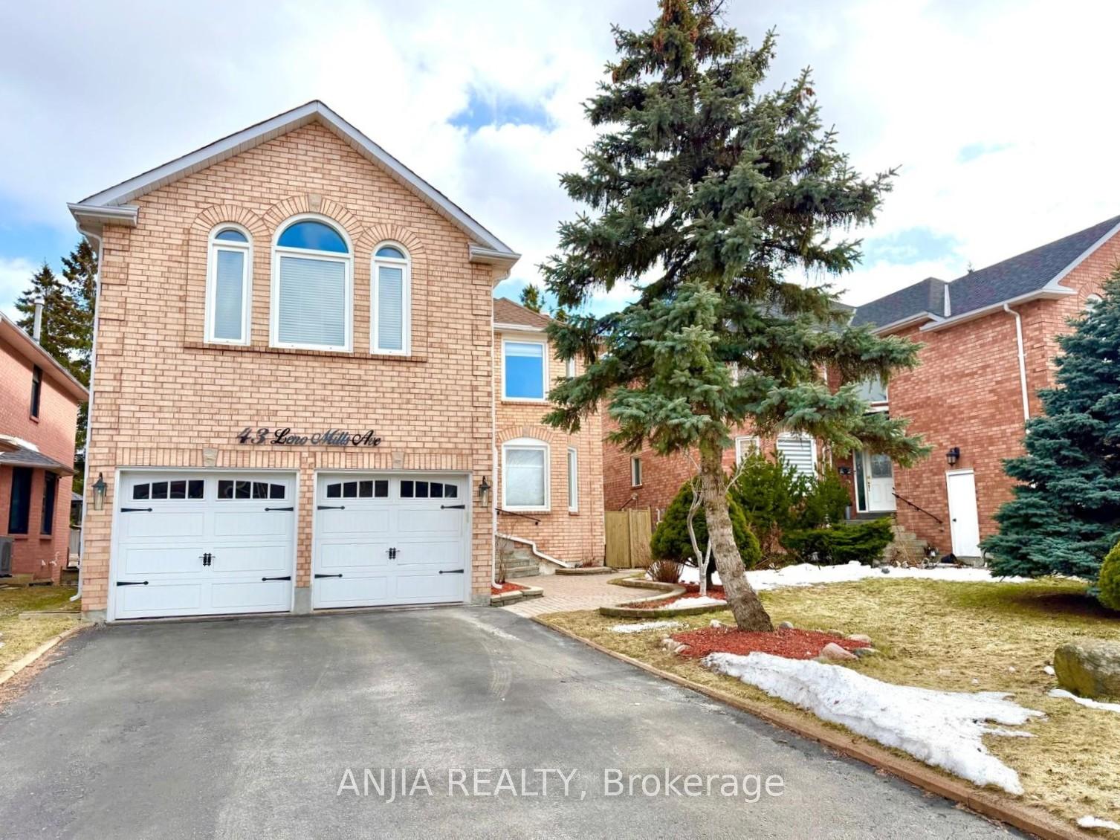
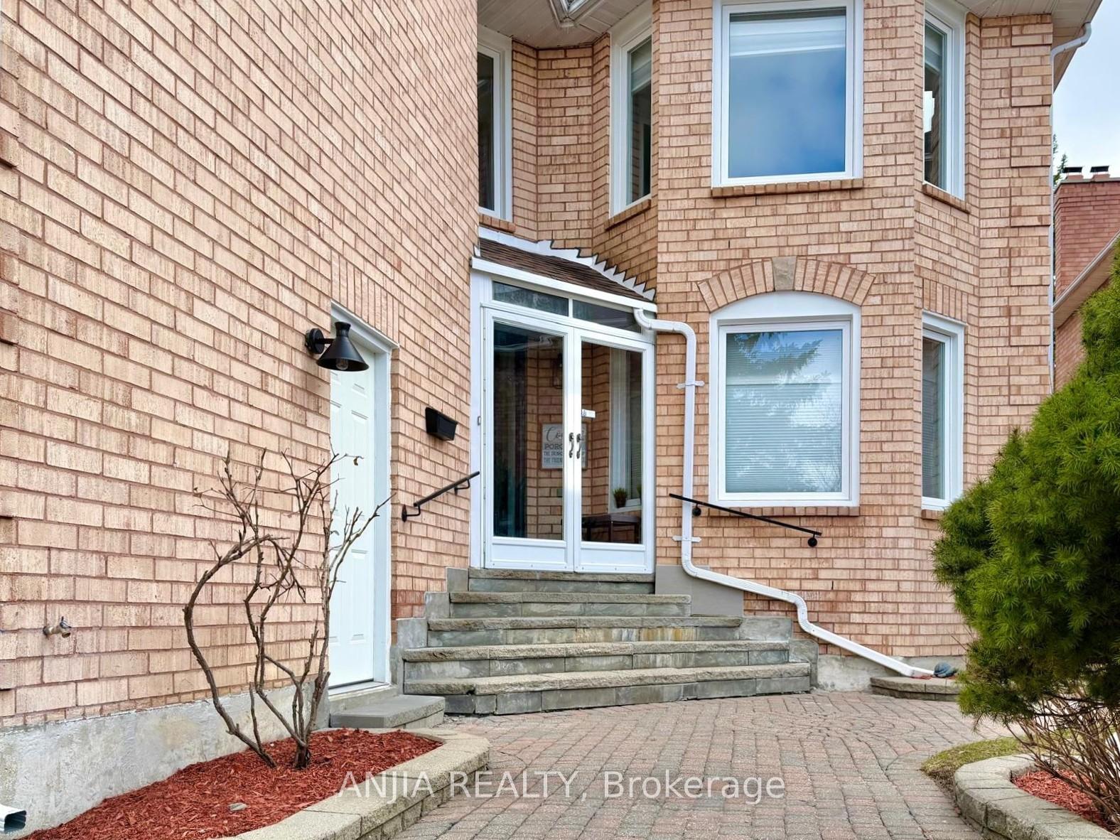
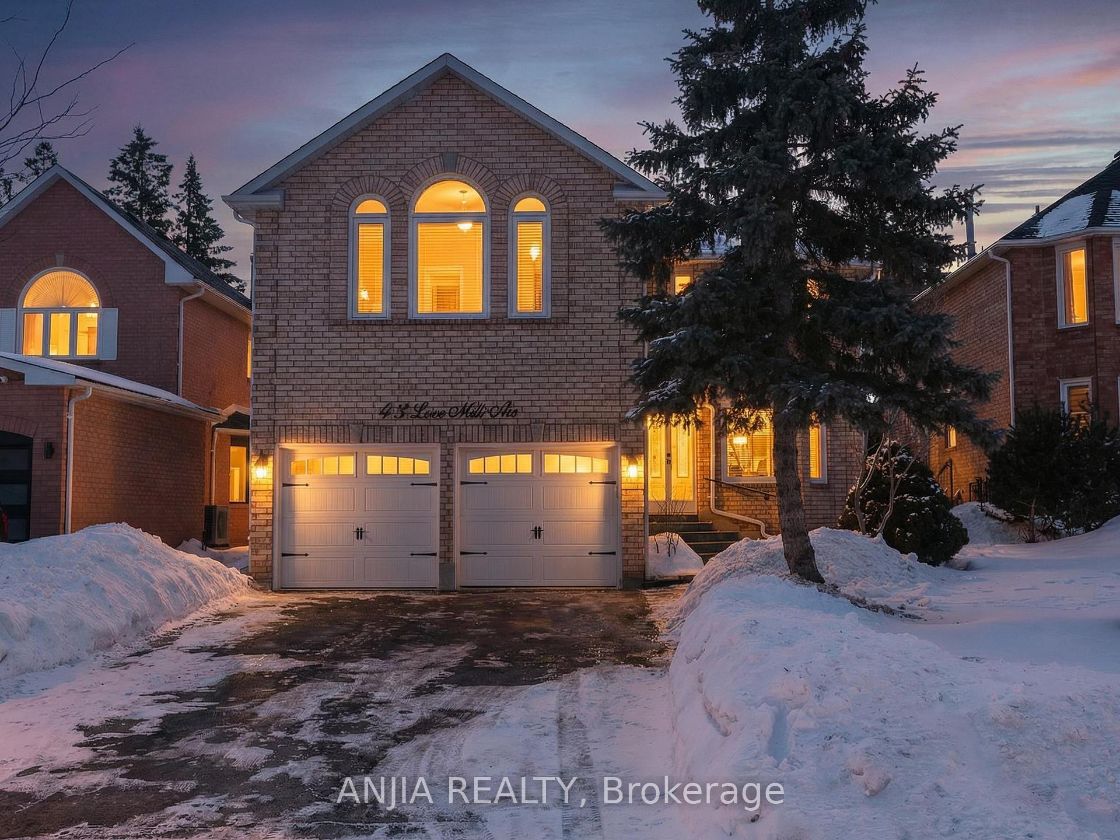
Lots of beauty and a lot of value! Thoughtfully renovated from top to bottom, this large move-in ready 4-bedroom home of 3,124 sq ft (over 4,000 sq ft of total living space) features very spacious bedrooms & principal rooms & each bedroom has ensuite bath. The living room was designed with a 3-pc ensuite & walk-in closet to also function as an ensuite bedroom on the main level, providing versatile living space! Another feature is the sought after walkout basement with sep entrance, 200Amp service, 3-pc bath & bedroom, perfect for home office, entertainment, in-law suite or for future income potential. Step out to the private backyard you'll find a huge two-tier deck, great for relaxation and entertaining. Inside, large windows, a 4'x4' skylight & vaulted ceiling in family room bring in abundant natural light. Seller spent $$$ on upgrades (see attached list of new updates & renovations), which include new paint & new hardwood floors throughout, upgraded oak staircase with metal balusters, mostly new windows (2023), new heat pump (2024), upgraded kitchen cabinets, new quartz countertop & backsplash, stainless steel appliances, new Thor Kitchen range hood, new kitchen & bath faucets, contemporary glass panel between kitchen & family room providing open flow of space, all upgraded bathrooms, stone countertop on main floor washrooms, new baseboards, decor switches, door hardware, new pot lights & modern light fixtures, custom floor vents, new entrance door & foyer closet doors, new sump pump and backflow valve, all plywood subfloors reinforced with additional screws, 4-car parking on driveway with no sidewalk. This home is located in a very convenient and highly desirable neighborhood with easy access to highways, parks, many shopping centres and transit, close to the famous Holy Trinity Catholic High School & Richmond Hill High School. Homes with this combination of upgrades, space, and features in this location are rarely available. Act fast, don't miss out!
Additional information
- MLS® ID
- N12886264
Interior Features
- Bedrooms
- 5
- Bathrooms
- 6
- Fireplace
- Yes
- Cooling
- Yes
- Heating
- Yes
- Basement
- Yes
Other Property Details
- Taxes
- $7,407
- Tax Frequency
- Annually
- Garage
- Yes
- View
- Yes
Courtesy of Listed by , ANJIA REALTY,
Based on information from the Toronto Regional Real Estate Board. The information provided herein must only be used by consumers that have a bona fide interest in the purchase, sale, or lease of real estate and may not be used for any commercial purpose or any other purpose. Information is deemed reliable but is not guaranteed accurate.
©2026 Toronto Real Estate Board. All rights reserved.
Data last updated 3:35 AM UTC, 4/30/2026