5 Beds
6 Baths
C$2,888,888
43 Rockport Crescent, Richmond Hill ON, L4C 2L7
Property typeResidential
Overview
Active
New
Listed Oct 1, 2026
Updated 4 days ago
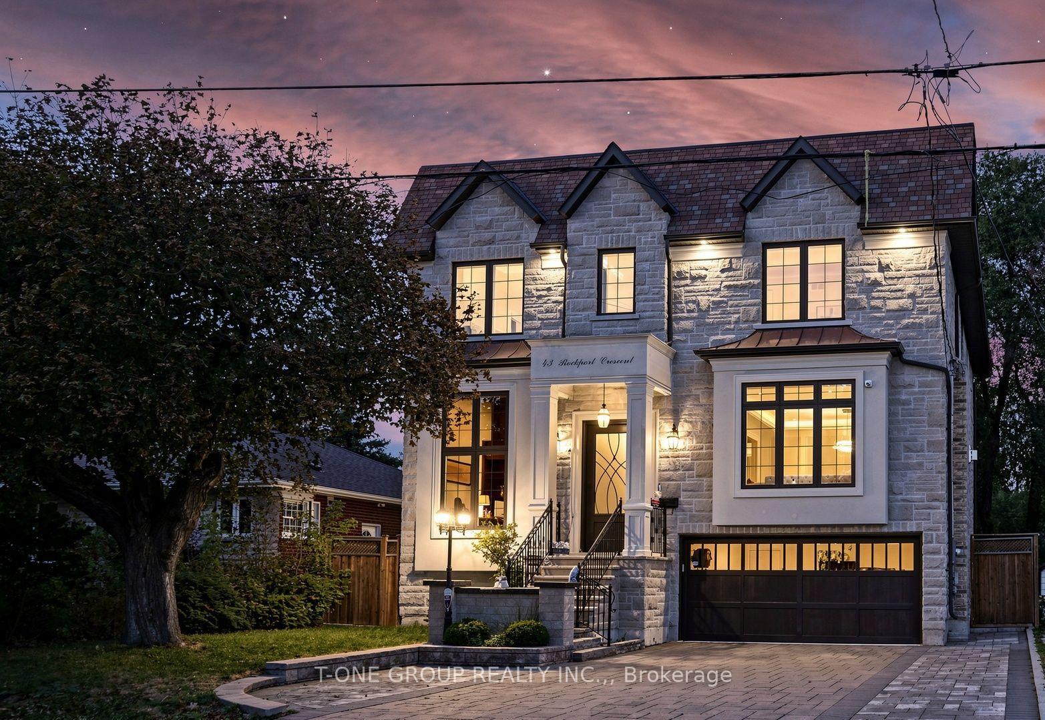
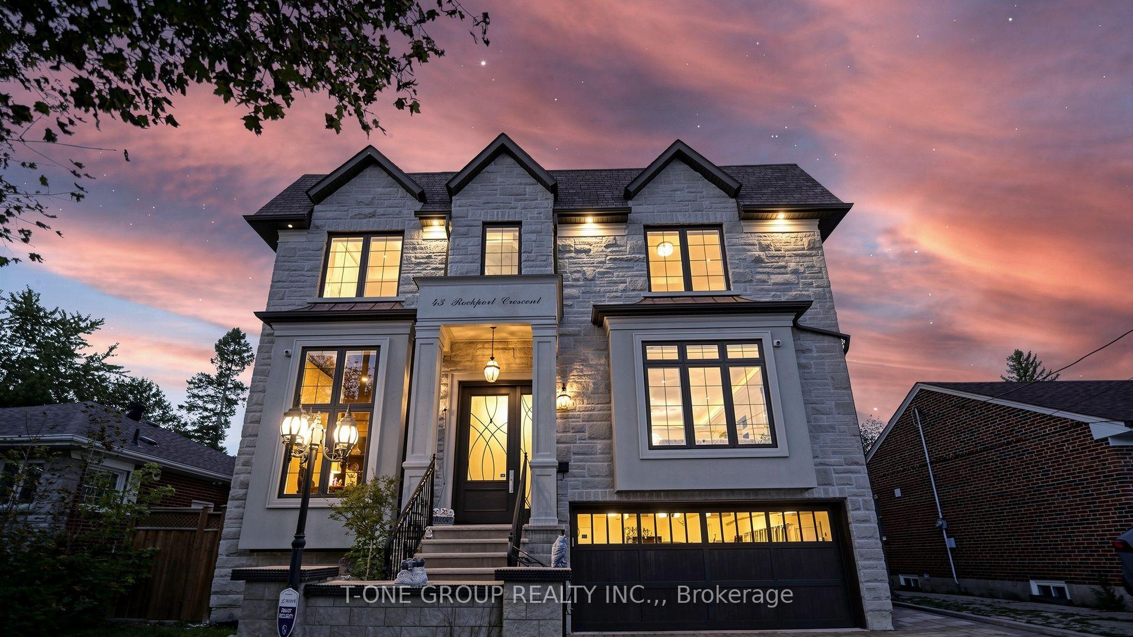
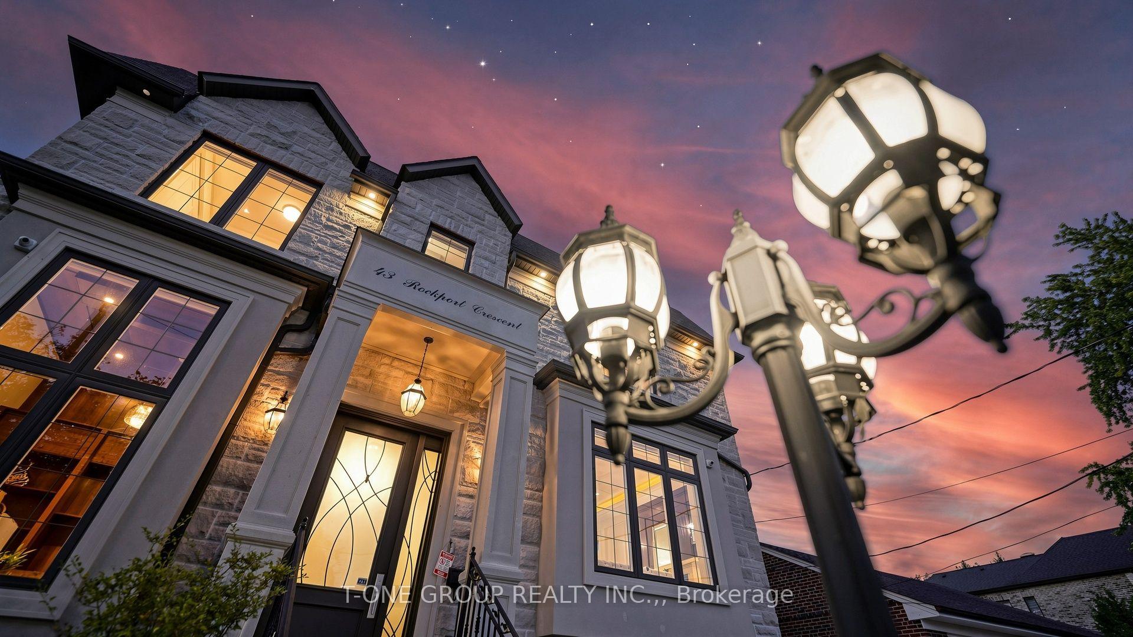
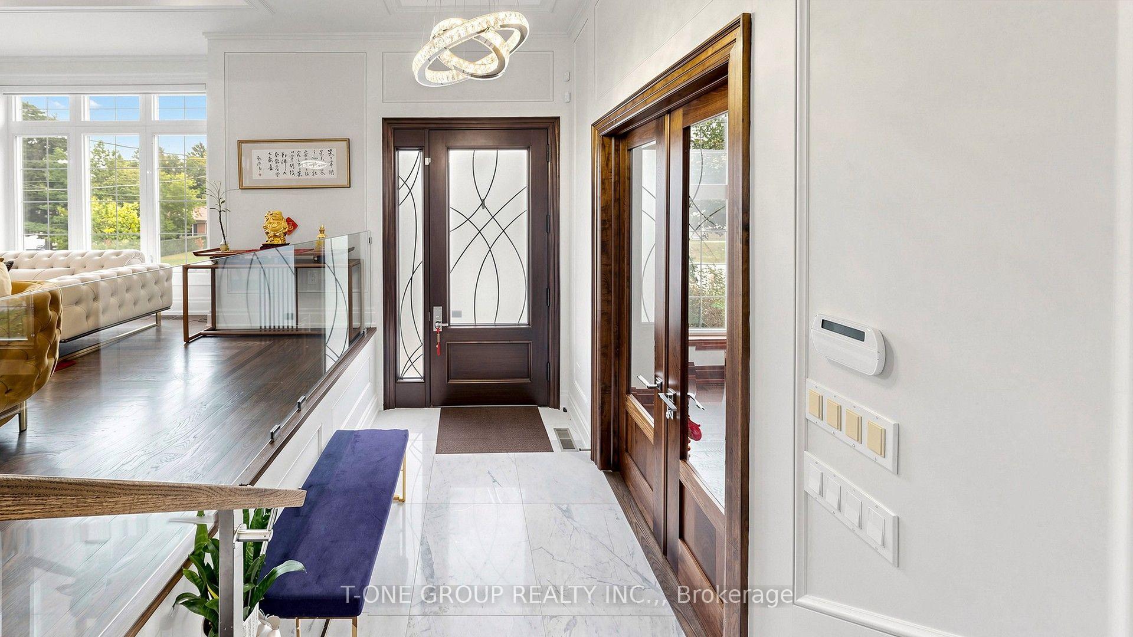
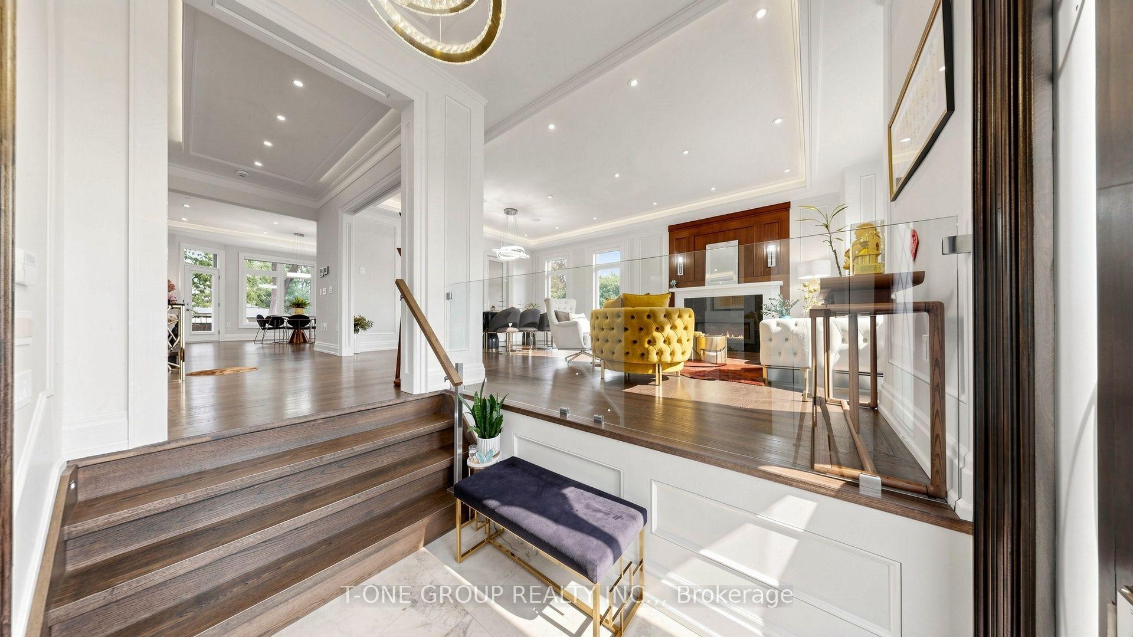
Masterfully Built And Exquisitely Designed, This Exceptional Residence Showcases Outstanding Craftsmanship, Luxurious Finishes, And A Thoughtfully Designed Layout. Features A Professionally Widened Interlock Driveway And No Sidewalk. Offering 4 Spacious Ensuite Bedrooms, A Grand Foyer With Soaring 13-Ft Ceilings, 10-Ft Ceilings On The Main And Second Floors, And 9-Ft Ceilings In The Basement. 3 Skylights, Intricate Coffered And Dropped Ceilings, Custom Built-In Wall Units, Extensive Millwork, Designer Accent Walls, Elegant Wall Panelling, And Layers Of Mouldings Elevate The Home's Sophisticated Interior. Newly Painted Throughout! The Chef-Inspired Kitchen Features Premium Professionally Coated Slab Marble Countertops And Matching Backsplash. The Luxurious Primary Suite Boasts A Spa-Inspired 6-Piece Marble Ensuite With Heated Floors. Professionally Finished Walk-Up Basement With Heated Floors, Wet Bar, And Kitchen(2023), Providing Additional Versatile Living And Entertaining Space. High-End Woodwork And Meticulous Attention To Detail Are Evident Throughout. Step Outside To A Beautifully Landscaped Backyard With An Interlocked Patio, Perfect For Outdoor Relaxation And Entertaining. A Rare Offering That Seamlessly Blends Timeless Elegance, Refined Design, And Modern Luxury.
Additional information
- MLS® ID
- N13849590
Interior Features
- Bedrooms
- 5
- Bathrooms
- 6
- Fireplace
- Yes
- Cooling
- Yes
- Heating
- Yes
- Basement
- Yes
Other Property Details
- Taxes
- $10,878
- Tax Frequency
- Annually
- Garage
- Yes
Courtesy of Listed by , T-ONE GROUP REALTY INC.,,
Based on information from the Toronto Regional Real Estate Board. The information provided herein must only be used by consumers that have a bona fide interest in the purchase, sale, or lease of real estate and may not be used for any commercial purpose or any other purpose. Information is deemed reliable but is not guaranteed accurate.
©2026 Toronto Real Estate Board. All rights reserved.
Data last updated 4:26 AM UTC, 10/3/2026