5 Beds
5 Baths
C$2,900,000
470 Weldrick Road E, Richmond Hill ON, L4B 2T6
Property typeResidential
Overview
Active
New
Listed Nov 5, 2026
Updated 5 days ago
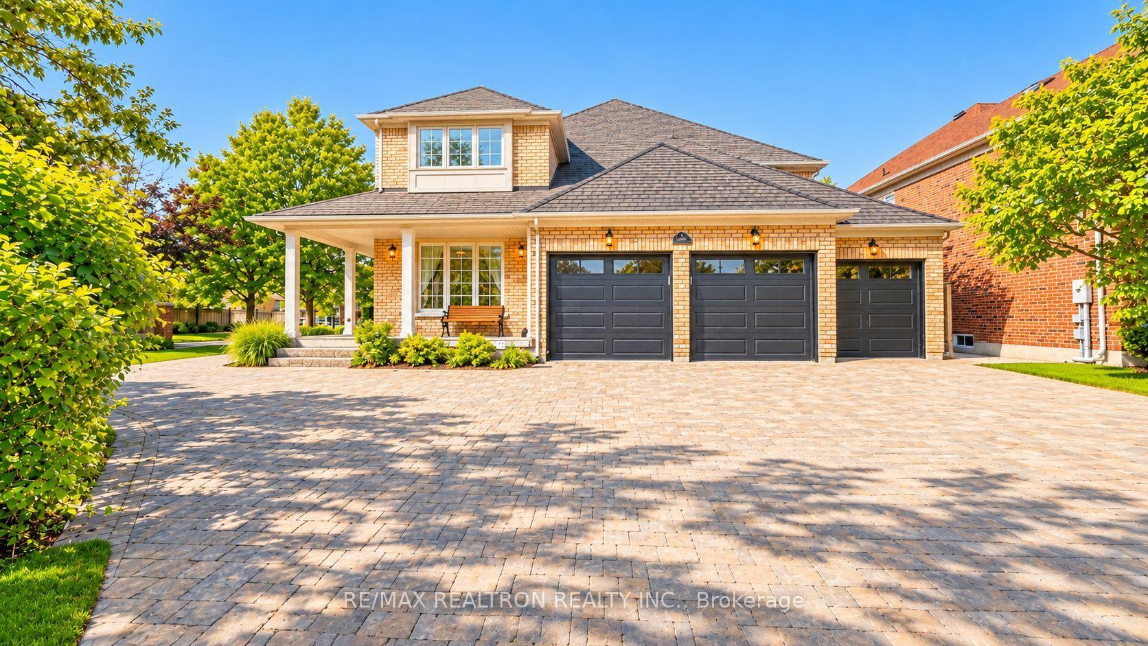
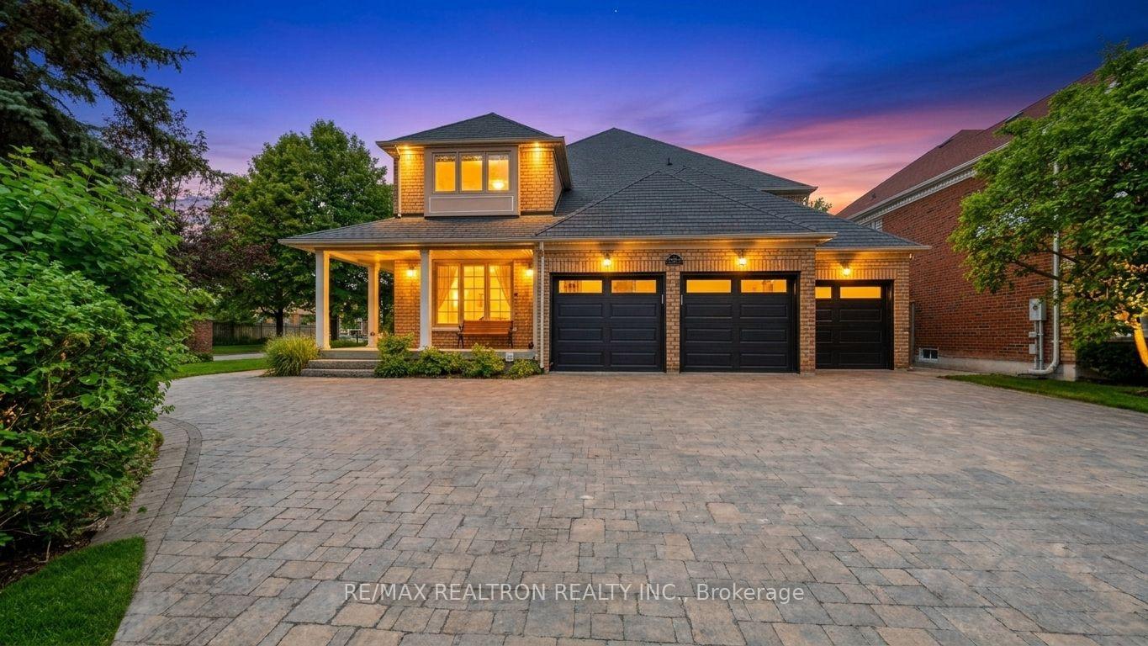
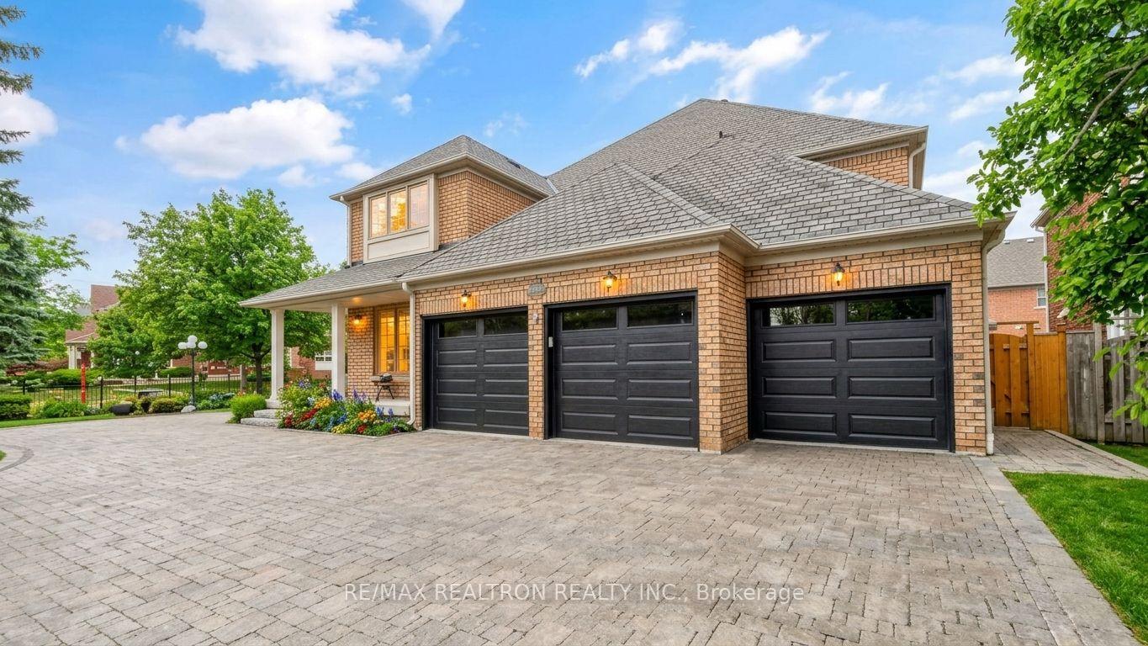
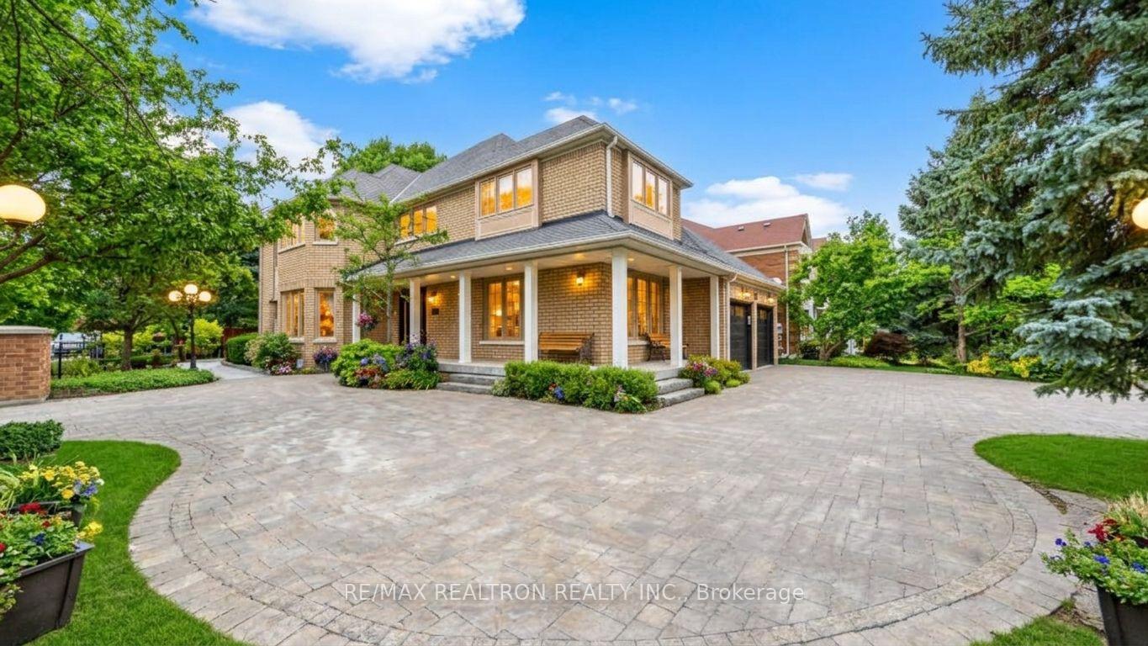
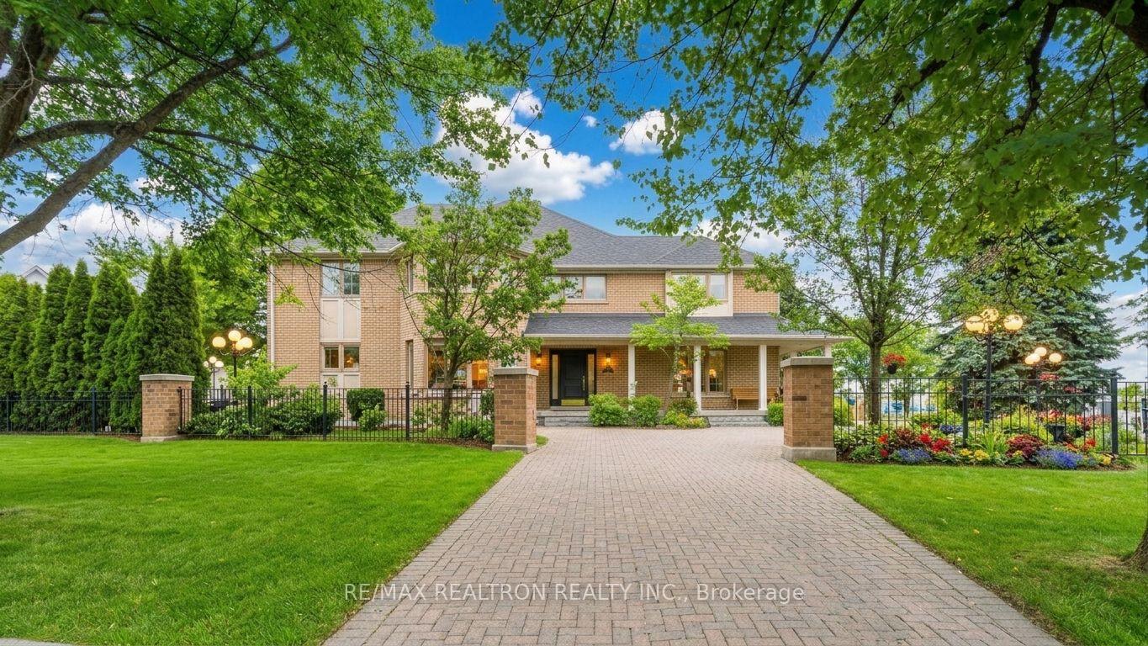
Welcome to this distinguished executive residence in the prestigious Bayview Hill community of Richmond Hill! Situated on an exceptional corner lot measuring approximately 64.75 ft x 144.22 ft, this beautifully maintained home enjoys park views directly across the street. Proudly owned by the same family since 1990, it features approximately $250,000 in reported renovations and upgrades, including extensive 2026 improvements.The elegant interior showcases exquisite millwork, an almost 17-ft grand entrance ceiling, rich cherry wood cabinetry, and a gourmet kitchen with Corian countertops, a seamless integrated sink, and commercial-grade appliances. Recent upgrades include renovated bathrooms, updated flooring, an upgraded staircase, and handcrafted decorative glass panels. A main-floor office and laundry room add convenience.The upper level offers spacious bedrooms, with select rooms featuring ensuite bathrooms and walk-in closets. The finished lower level includes versatile recreational space, a second kitchen, and additional cherry wood cabinetry, ideal for extended family living.Enjoy beautifully landscaped grounds, a circular driveway with two access points and parking for up to 15 vehicles, upgraded interlock, granite-finished front porch, automatic sprinkler system, and a new backyard deck. Additional features include high-quality epoxy garage flooring, central vacuum, and a wood-burning fireplace.Conveniently located within walking distance to plazas, parks, public transit, community centre, and indoor swimming pool, and close to top-ranking schools, including Bayview Secondary School. A rare opportunity to own an extensively upgraded executive home in one of Richmond Hill's most sought-after neighbourhoods!
Additional information
- MLS® ID
- N14151366
Interior Features
- Bedrooms
- 5
- Bathrooms
- 5
- Fireplace
- Yes
- Cooling
- Yes
- Heating
- Yes
- Basement
- Yes
Exterior Features
- Lot Size
- 0.23 Acres
Other Property Details
- Taxes
- $13,893
- Tax Frequency
- Annually
- Garage
- Yes
- View
- Yes
Courtesy of Listed by , RE/MAX REALTRON REALTY INC.,
Based on information from the Toronto Regional Real Estate Board. The information provided herein must only be used by consumers that have a bona fide interest in the purchase, sale, or lease of real estate and may not be used for any commercial purpose or any other purpose. Information is deemed reliable but is not guaranteed accurate.
©2026 Toronto Real Estate Board. All rights reserved.
Data last updated 4:29 AM UTC, 11/14/2026