$1,800,000 CAD
43 Shirley Dr, Richmond Hill L4S 2J5, Canada
-
Bedrooms
5
-
Sq.Ft.
4,000
There is no property location added.
There is no property location added.
Bedrooms
Sq.Ft.
There is no property location added.
There is no property location added.
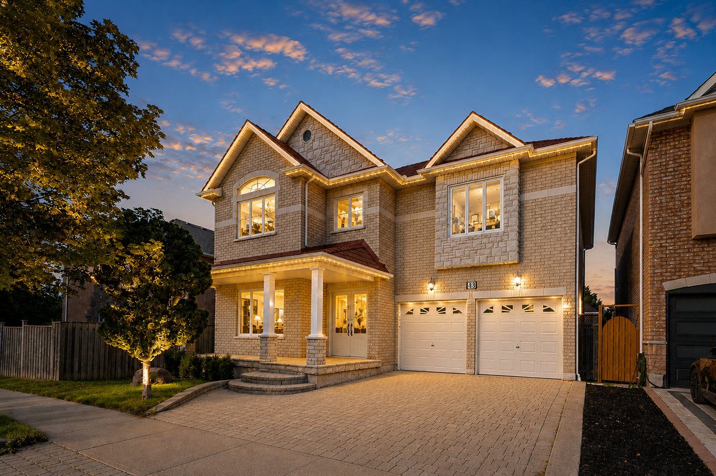
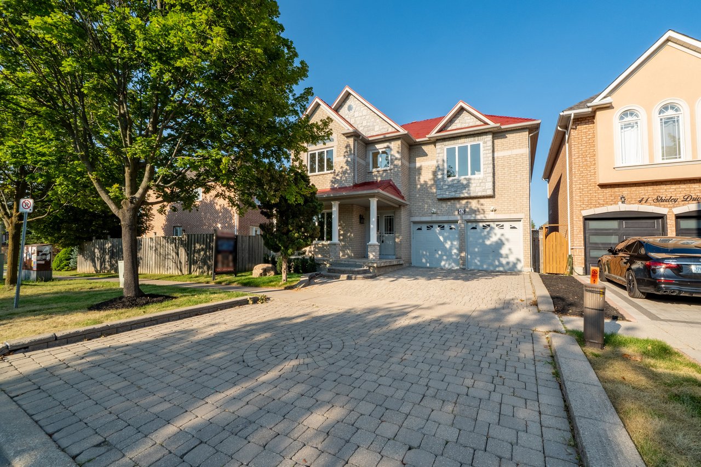
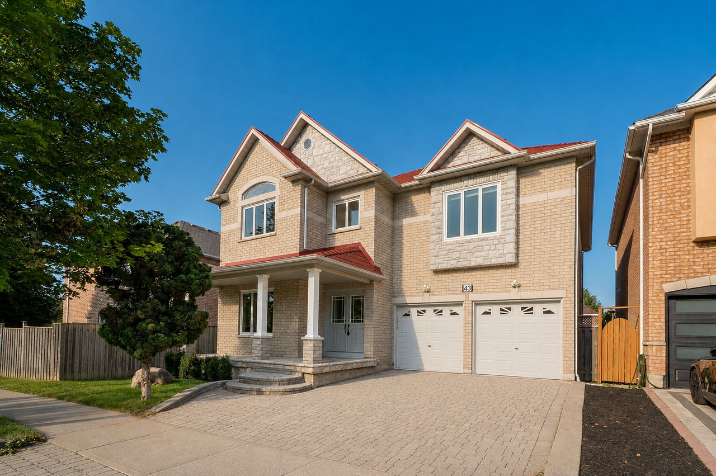
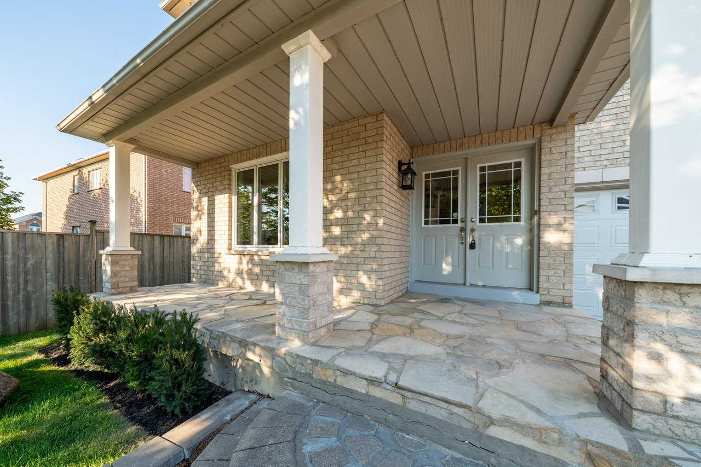
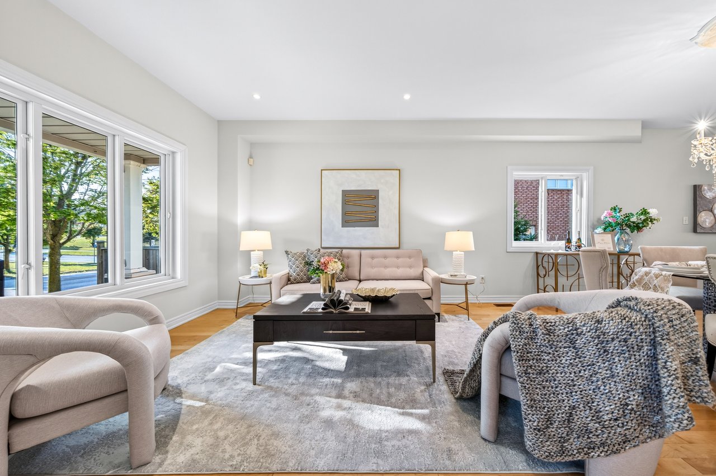
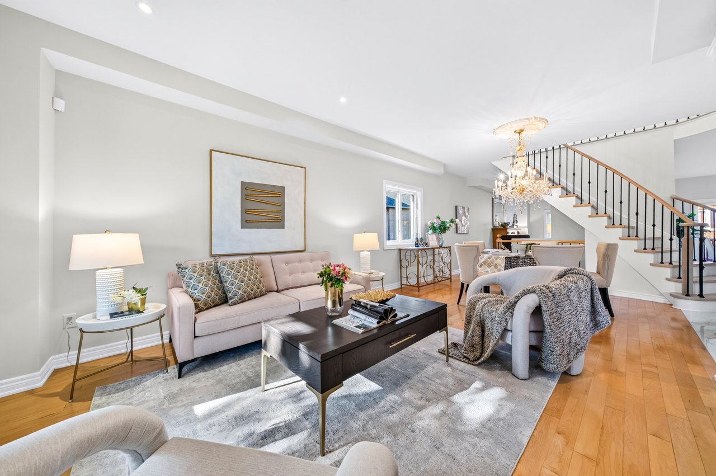
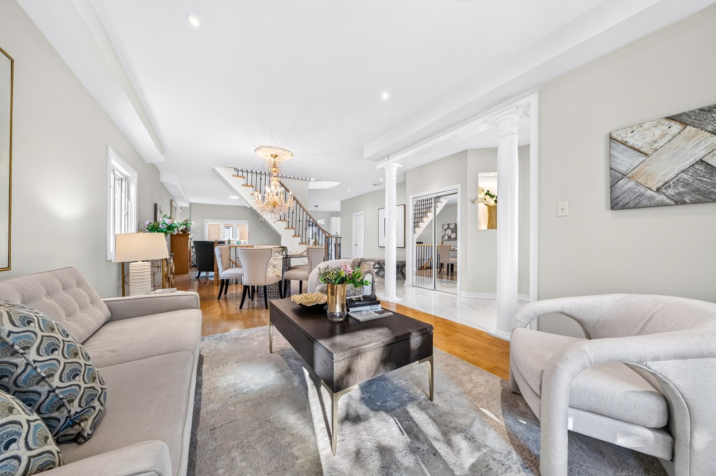
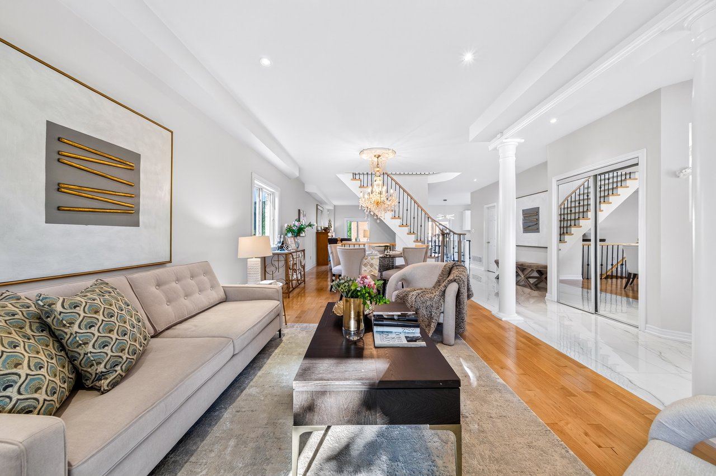
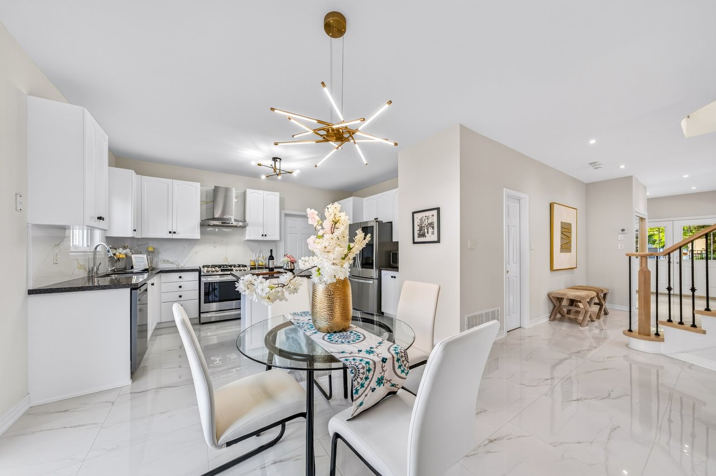
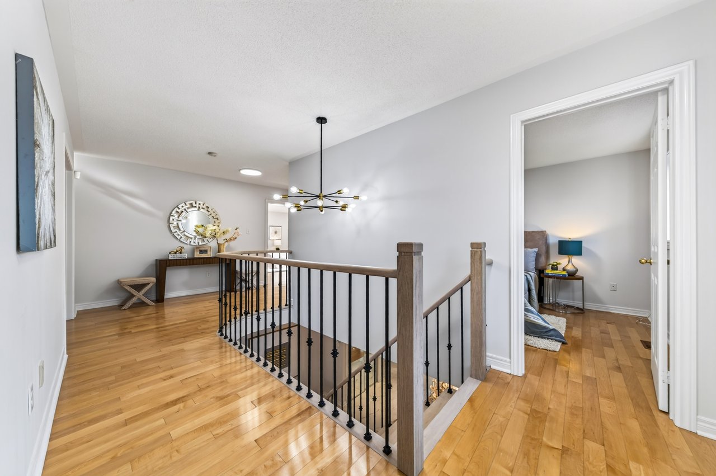
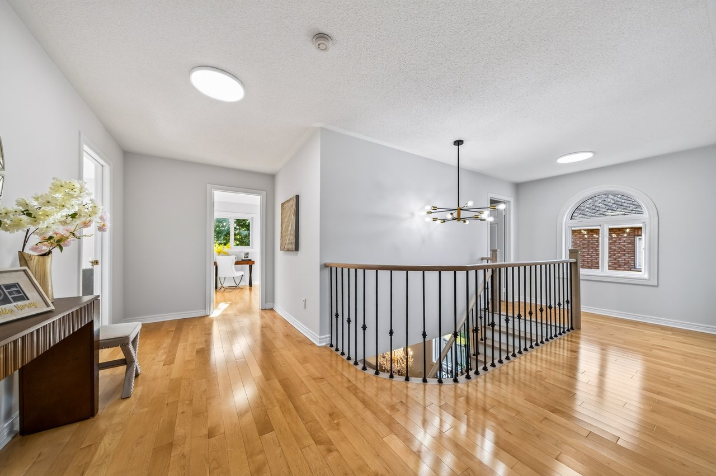
Welcome to this beautifully updated 4+1 bedroom, 5-bathroom detached home in sought-after Rouge Woods, offering
approximately 4,000 Sq ft of total living space (2,668 sq. ft. above grade plus a finished walk-out basement). The spacious main level features
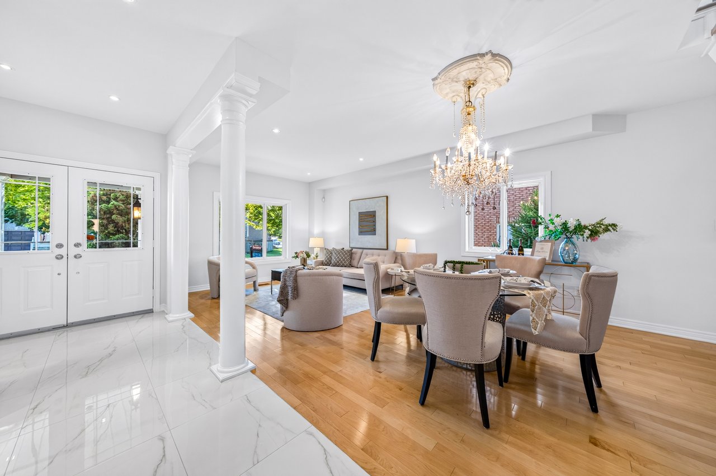
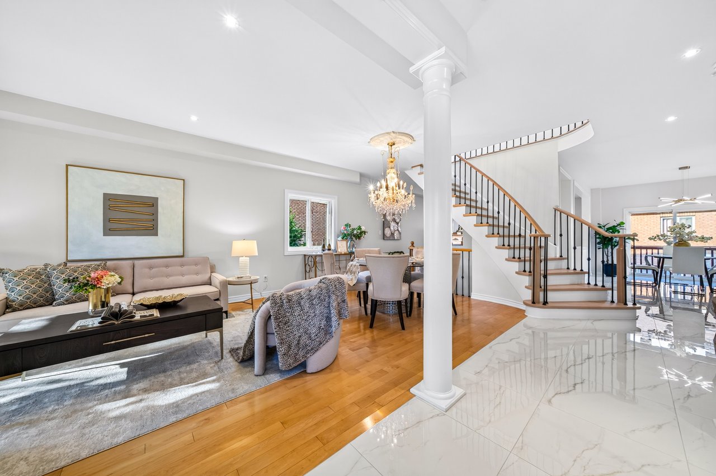
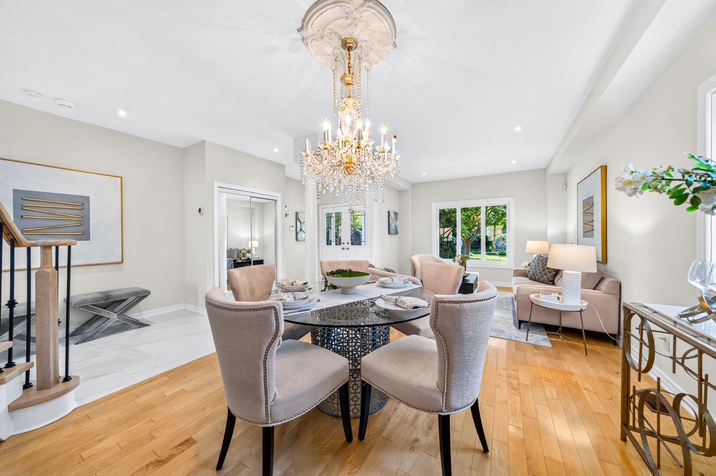
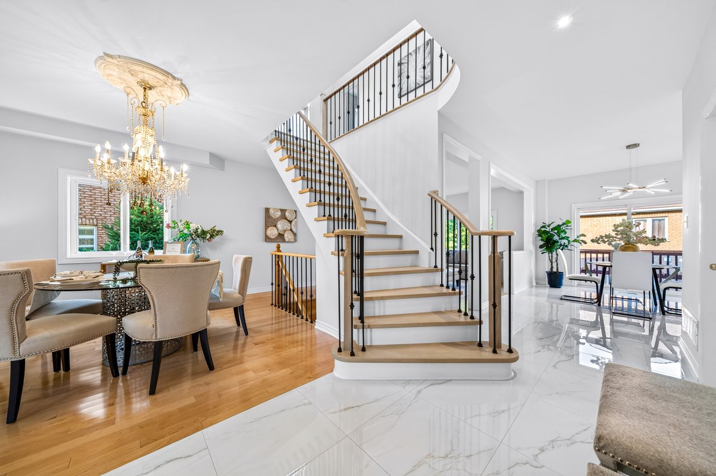
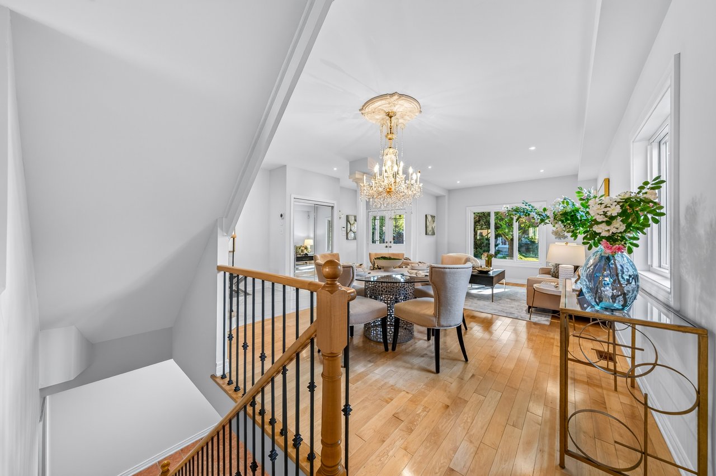
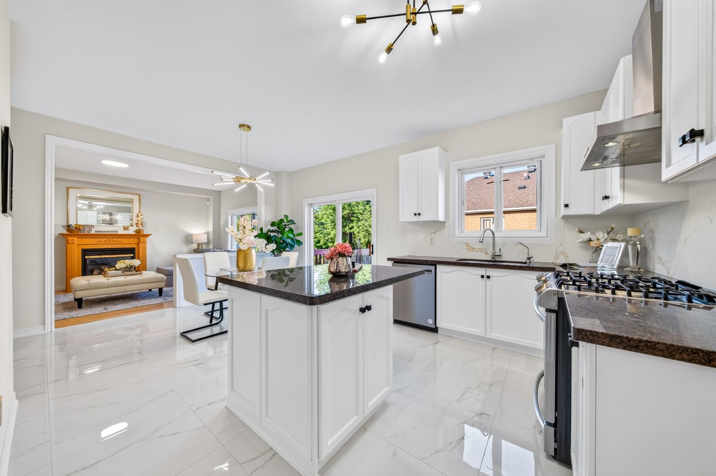
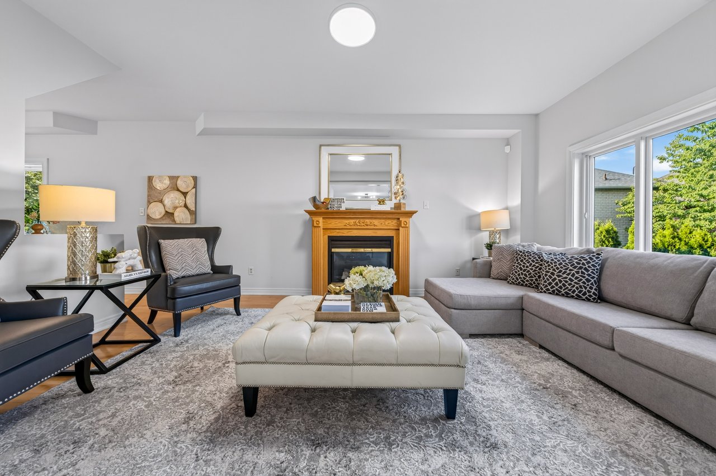
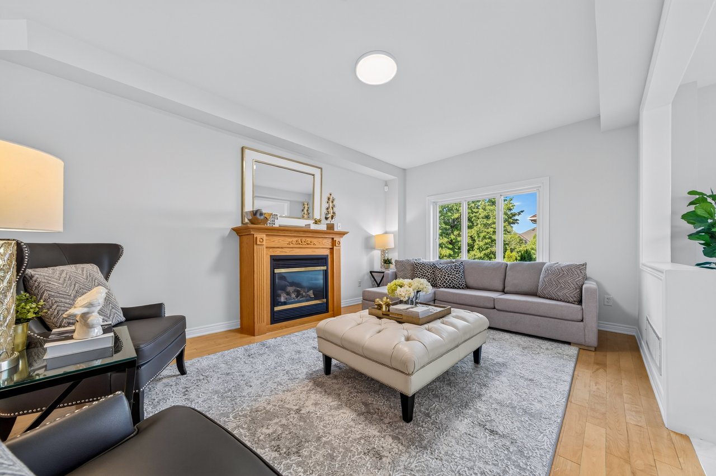
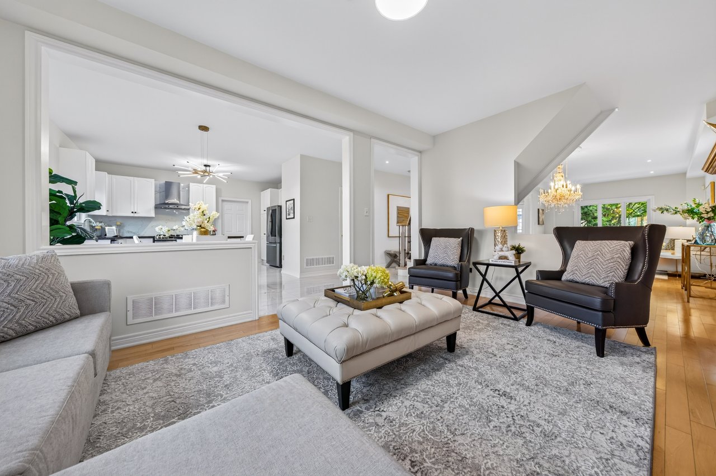
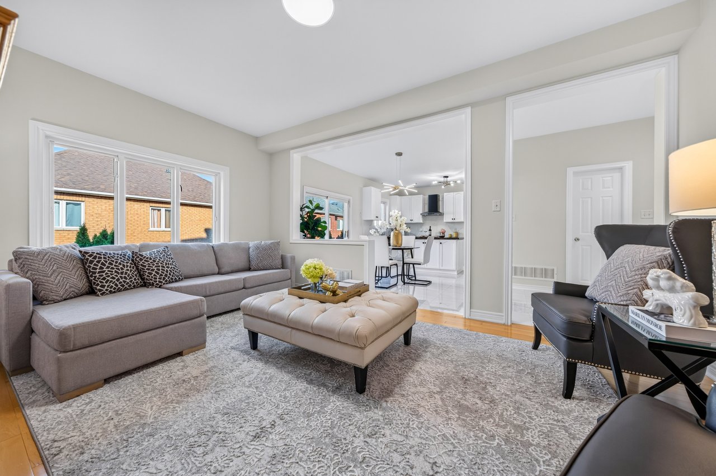
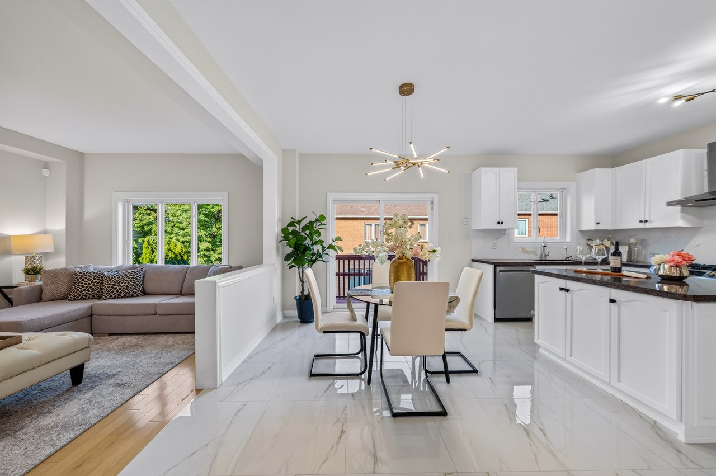
9-foot ceilings, hardwood and porcelain flooring, pot lights, crown moulding, open-concept living and dining areas, and a family room with a
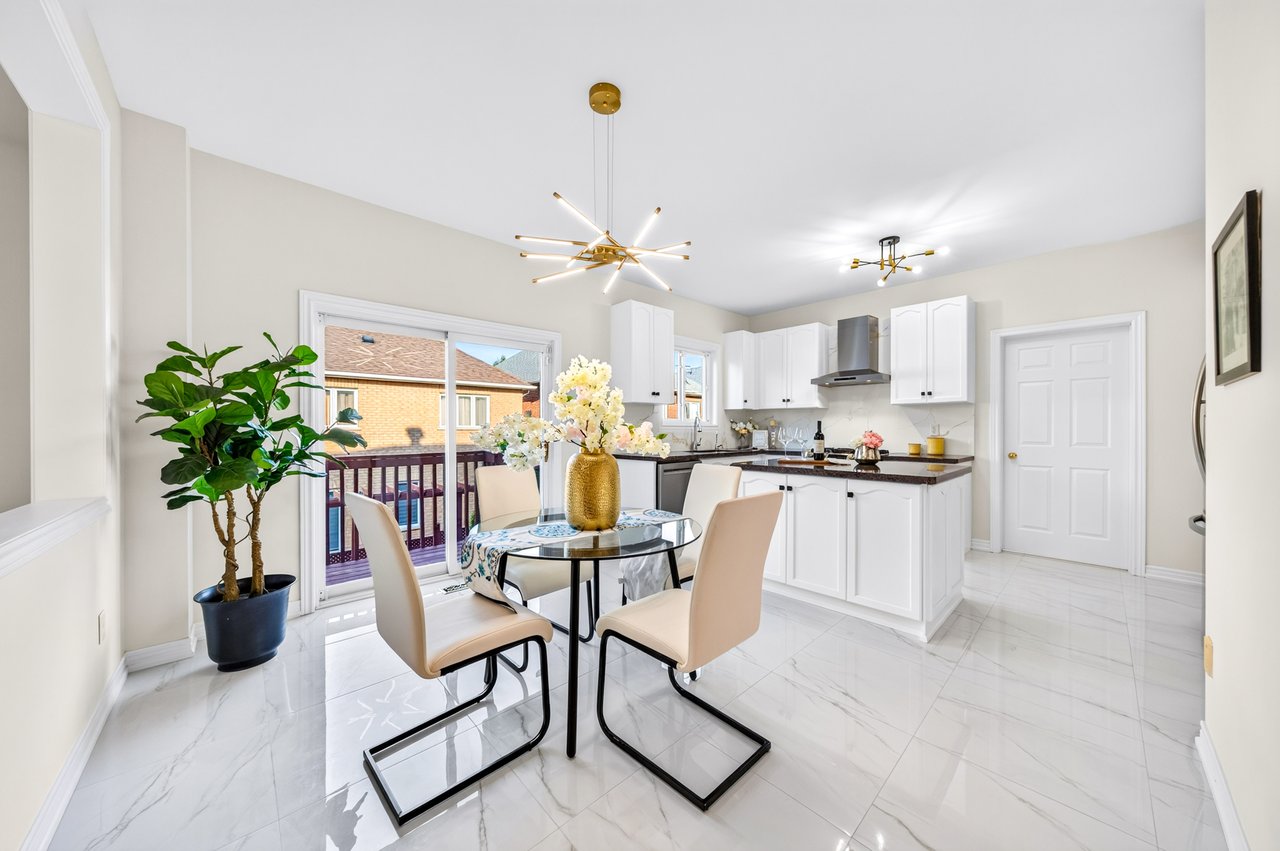
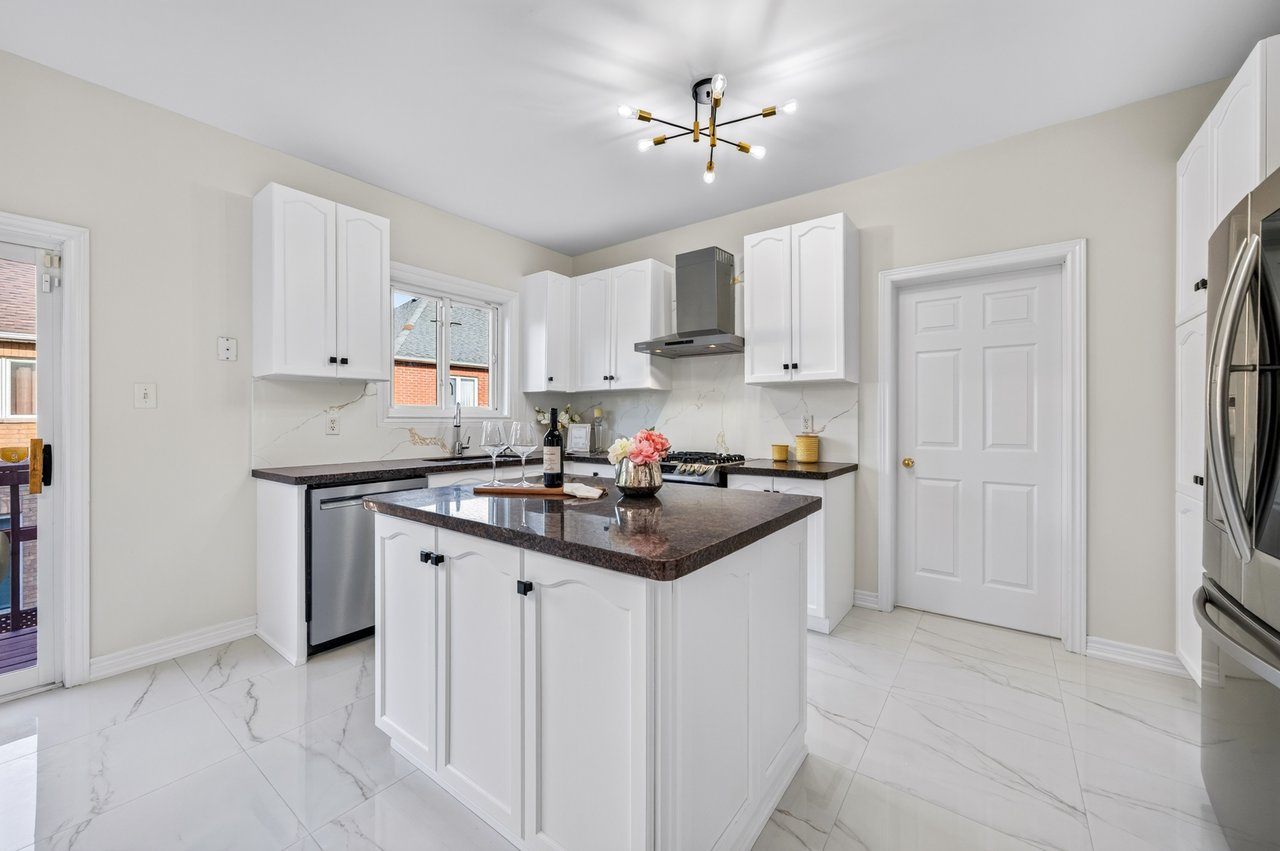
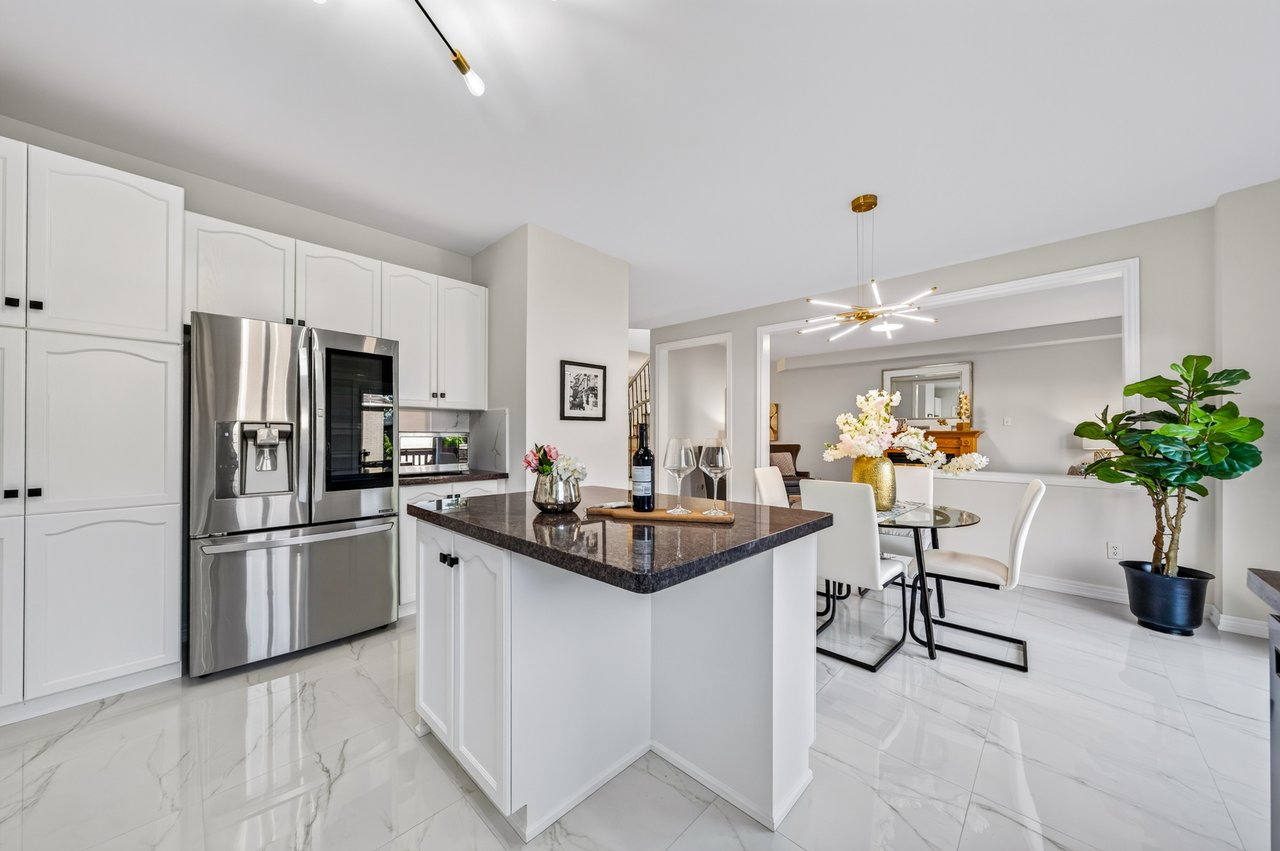
gas fireplace overlooking the backyard. The kitchen offers stainless steel appliances, a centre island, upgraded cabinetry and backsplash, and
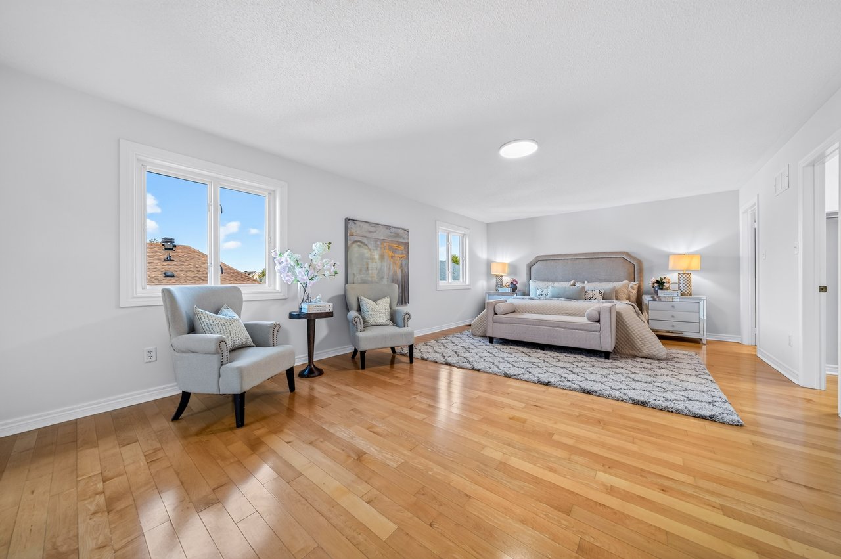
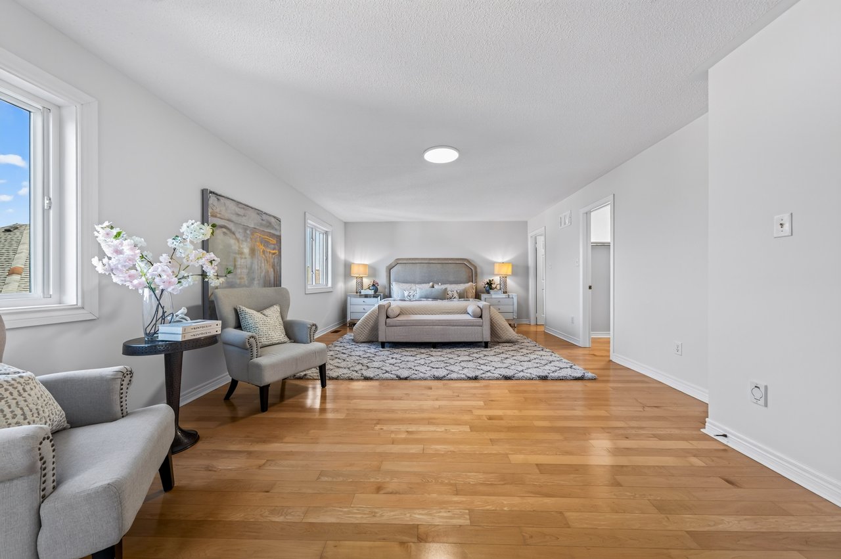
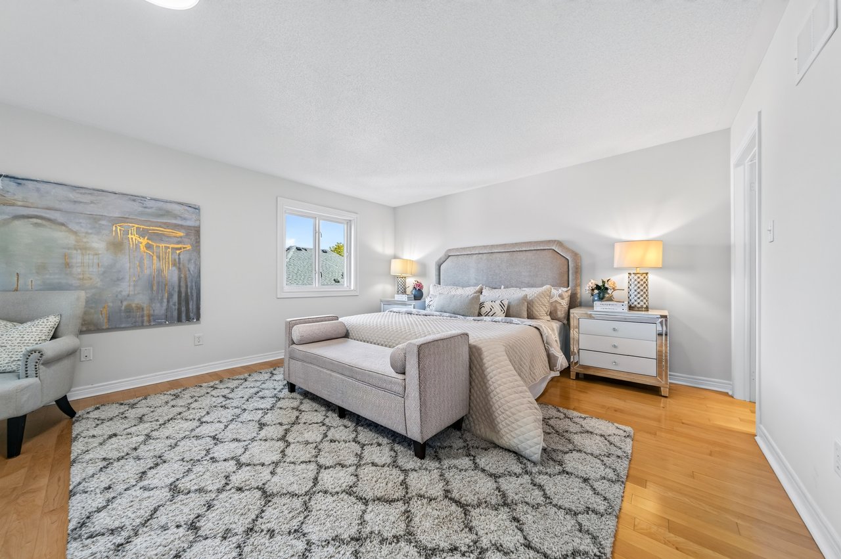
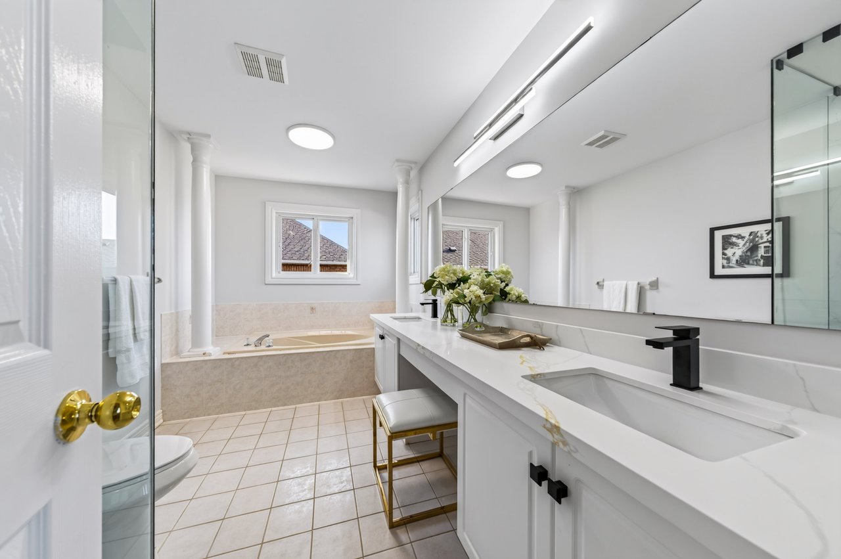
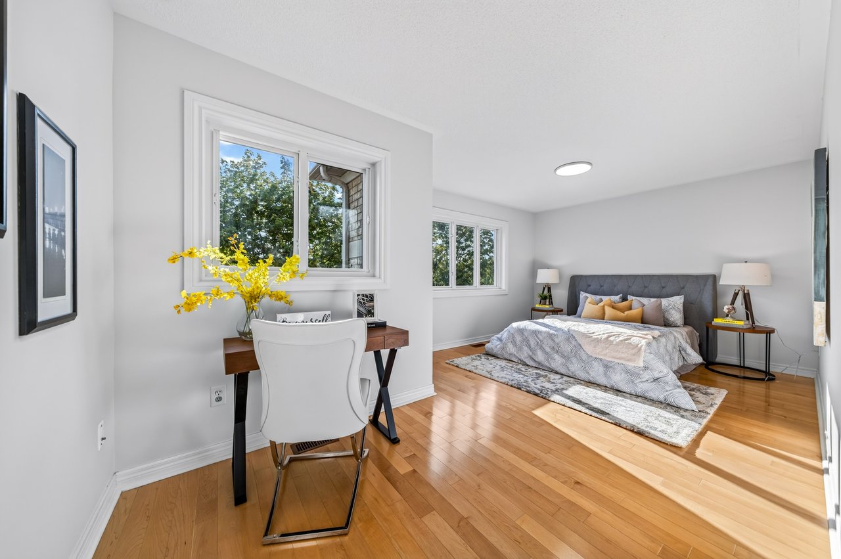
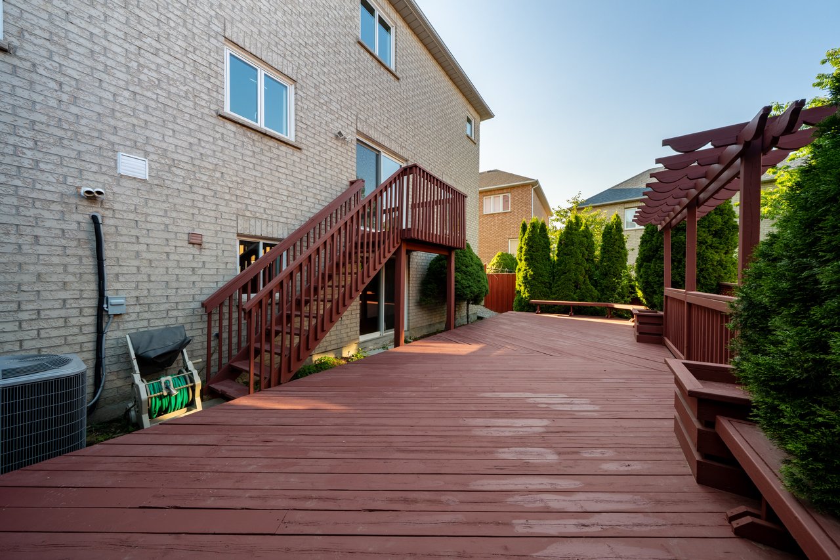
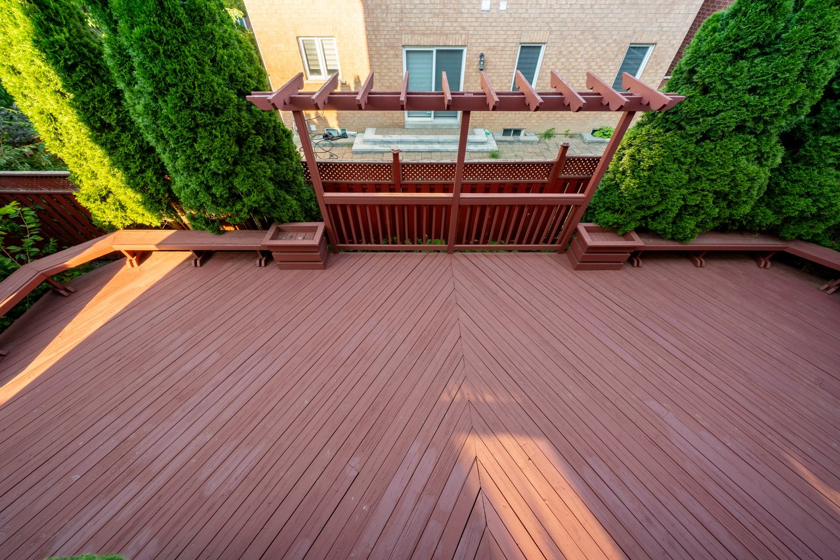
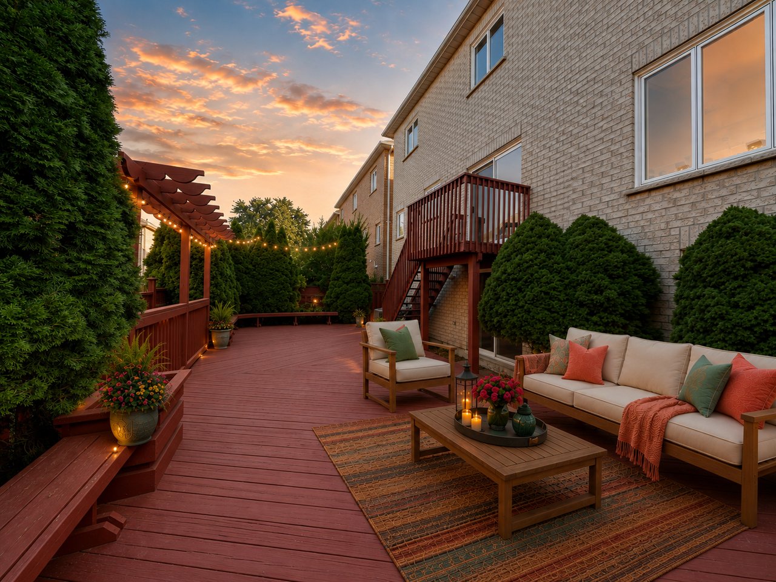
a breakfast area with a walkout to the approximately 500 sq. ft. backyard deck. Upstairs, the expansive primary bedroom features his-andhers
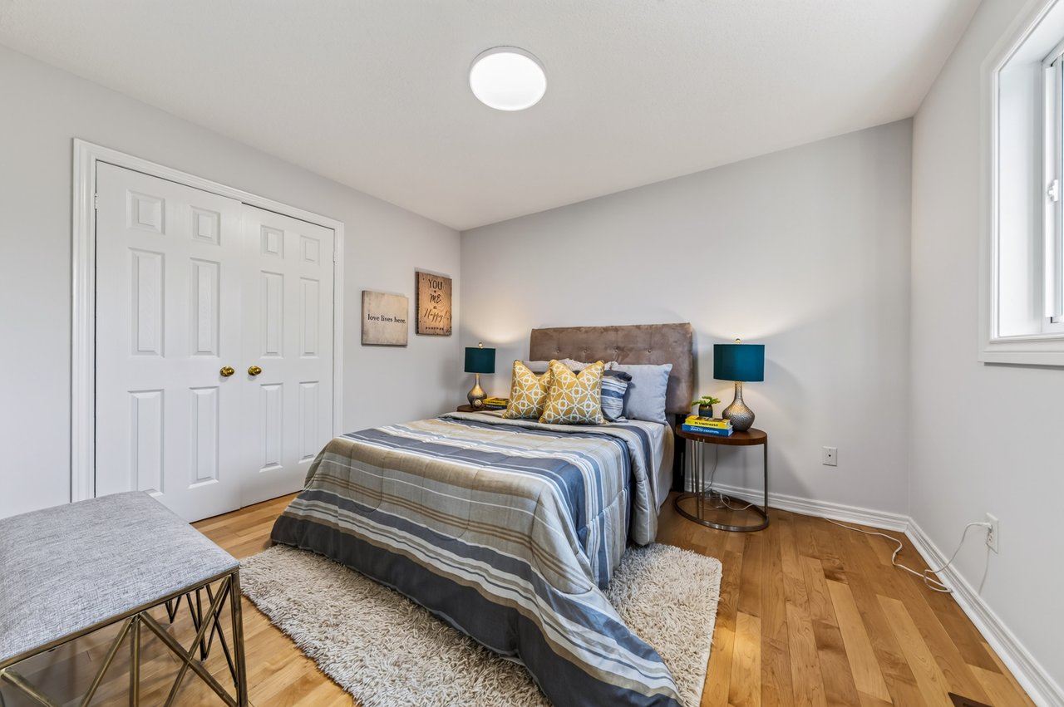
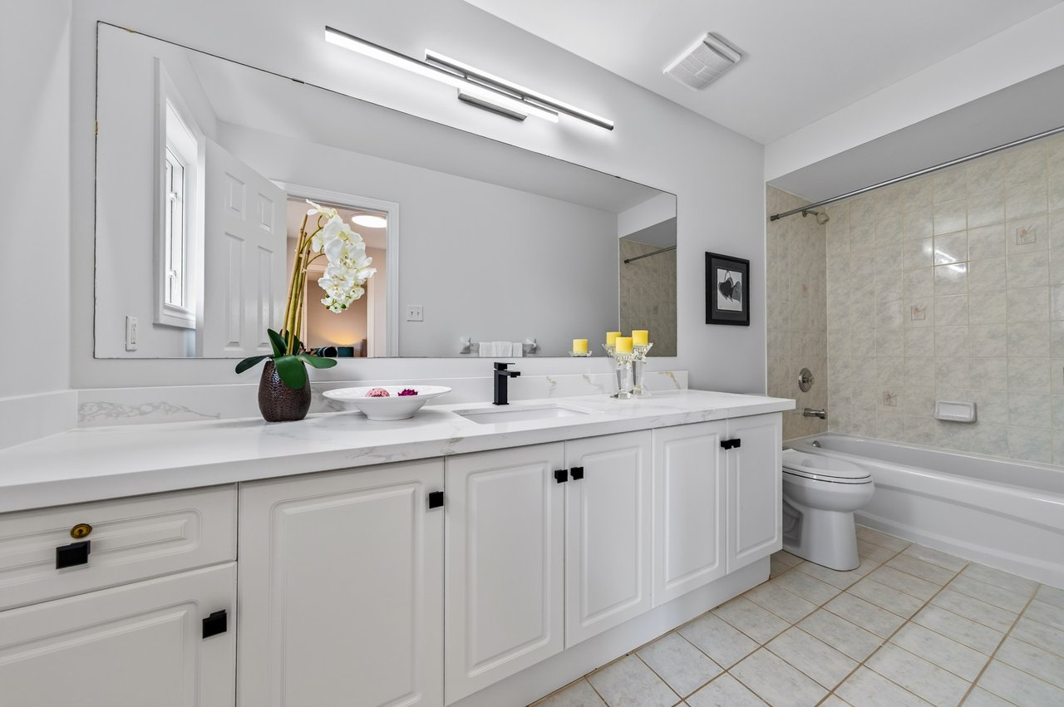
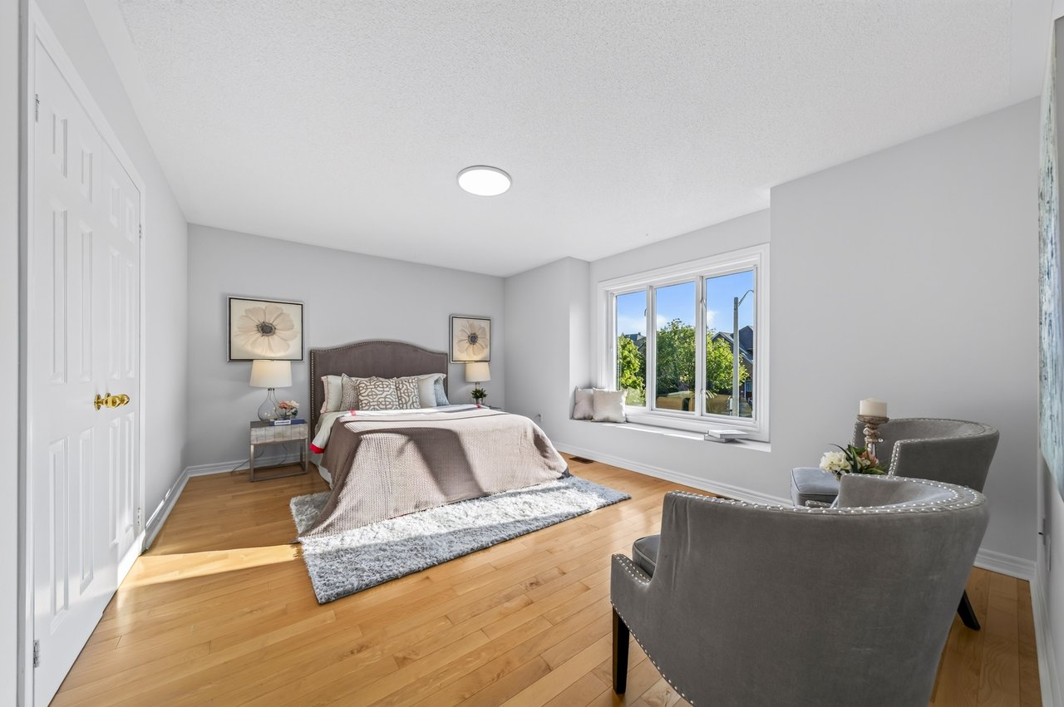
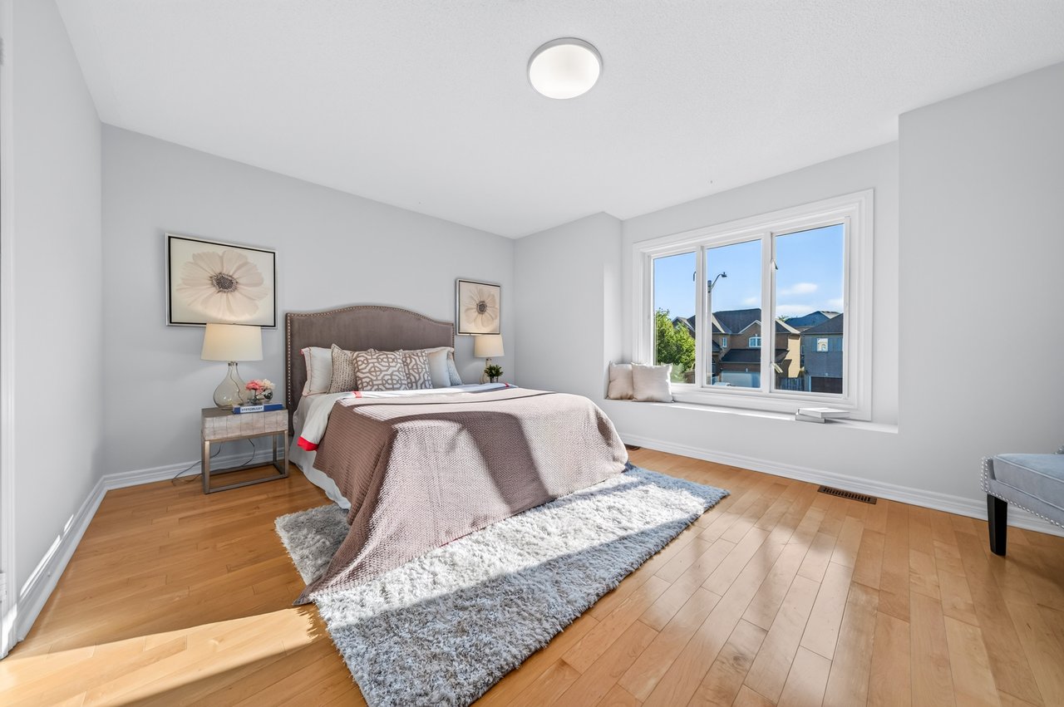
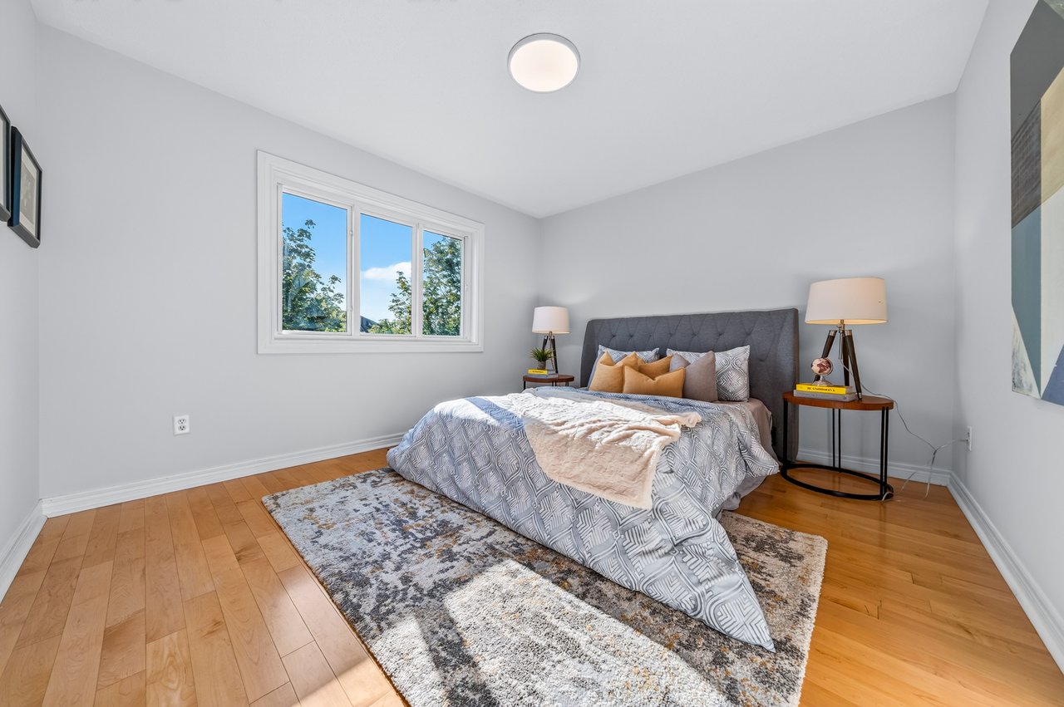
closets and a 5-piece ensuite. The second bedroom includes its own 4-piece ensuite, while two additional bedrooms offer hardwood
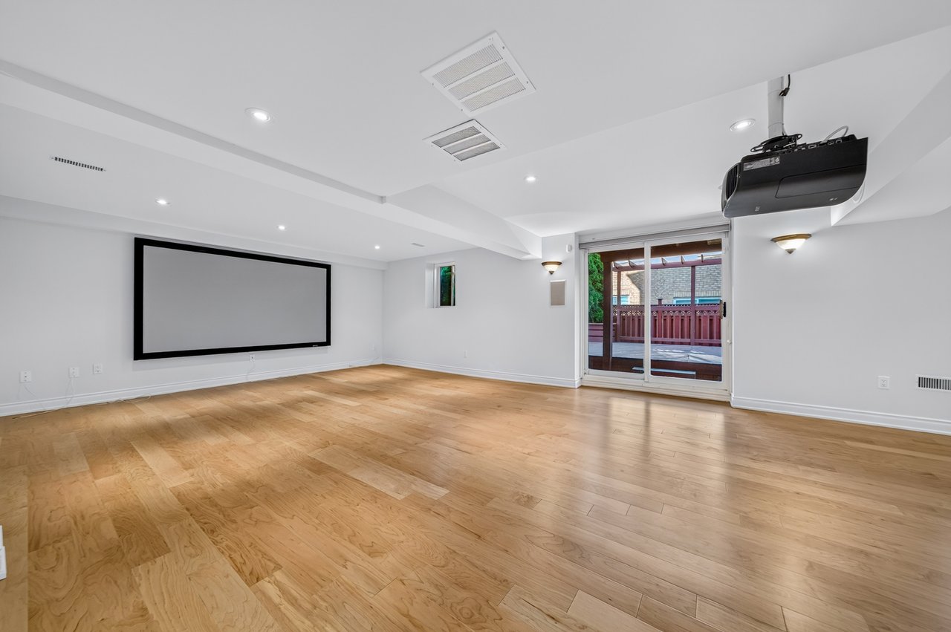
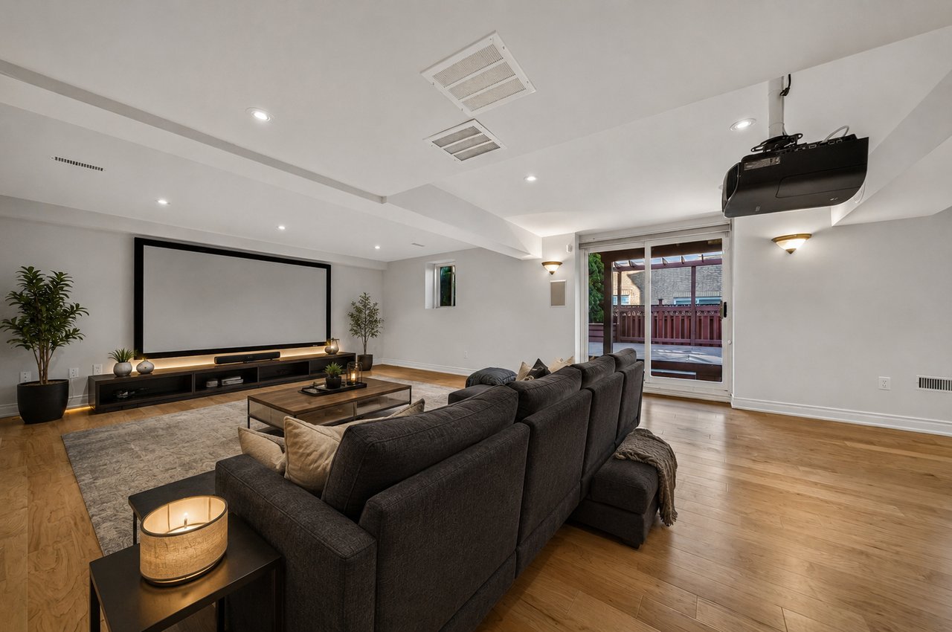
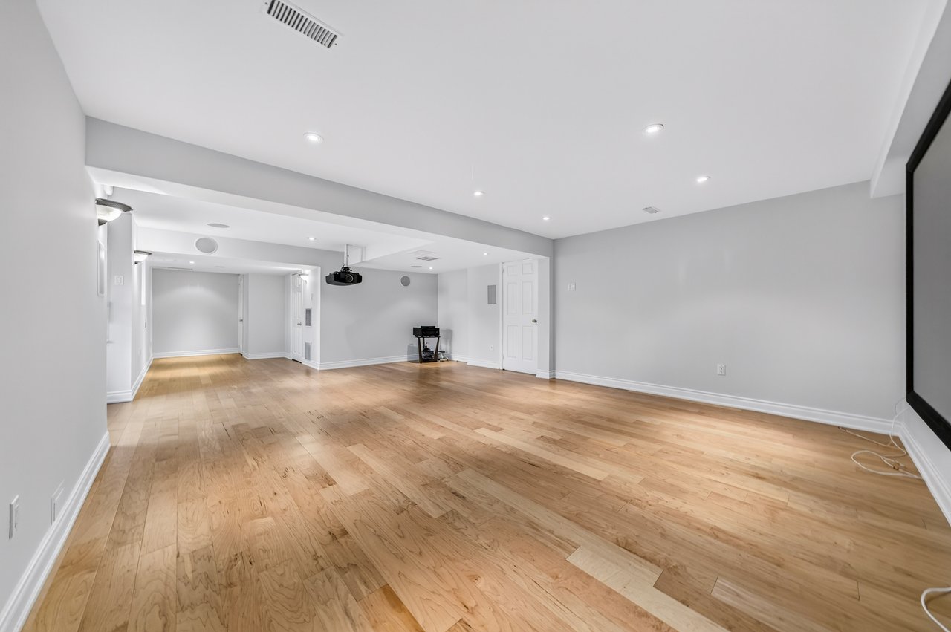
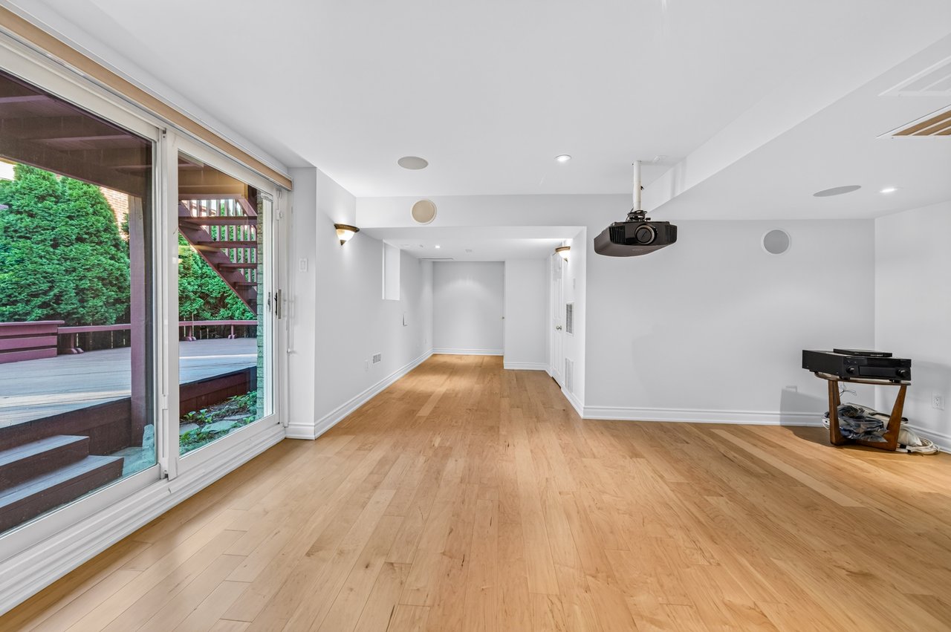
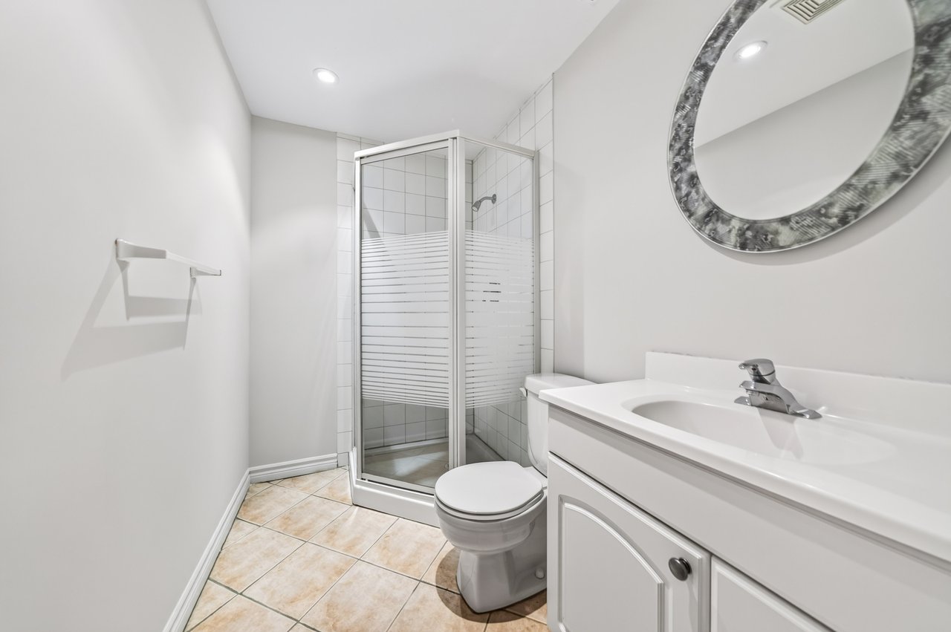
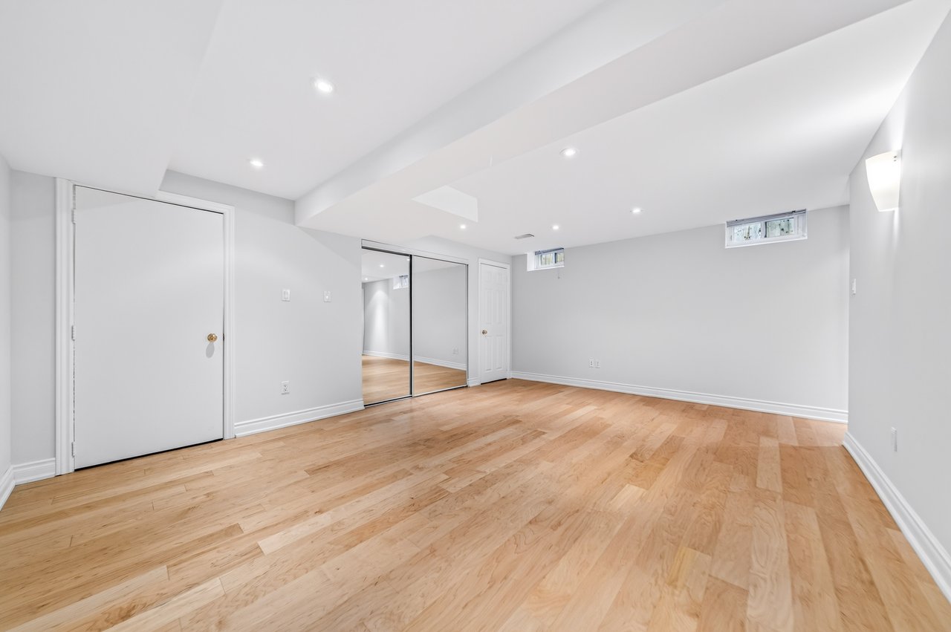
flooring, built-in closets and generous windows. The finished walk-out basement provides a large recreation room, fifth bedroom and 3-piece
bathroom, along with an impressive home theatre system.Approximately $180,000 in upgrades and value-added features include a
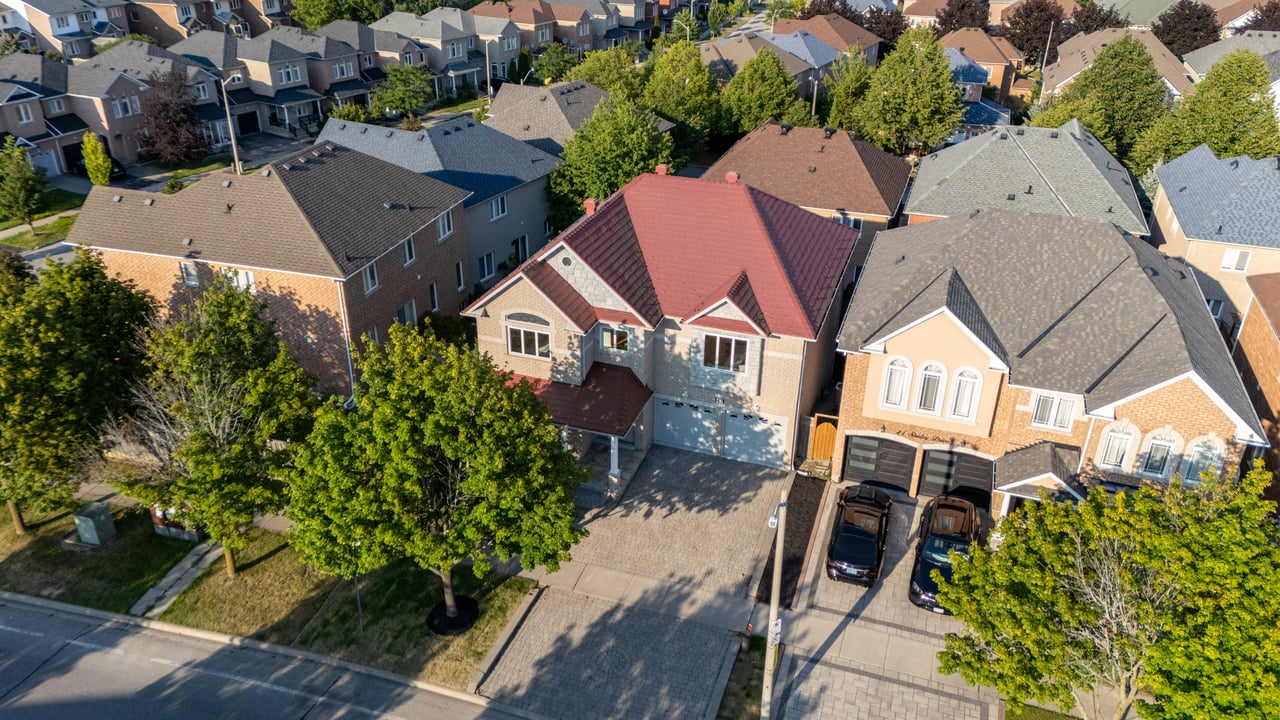
maintenance-free red steel roof installed in November 2018 with a 50-year transferable warranty and enhanced heat-insulation benefits, 20
energy-efficient Magic Windows, a high-efficiency furnace and Carrier central air conditioning, European-style cobblestone driveway, reverseosmosis
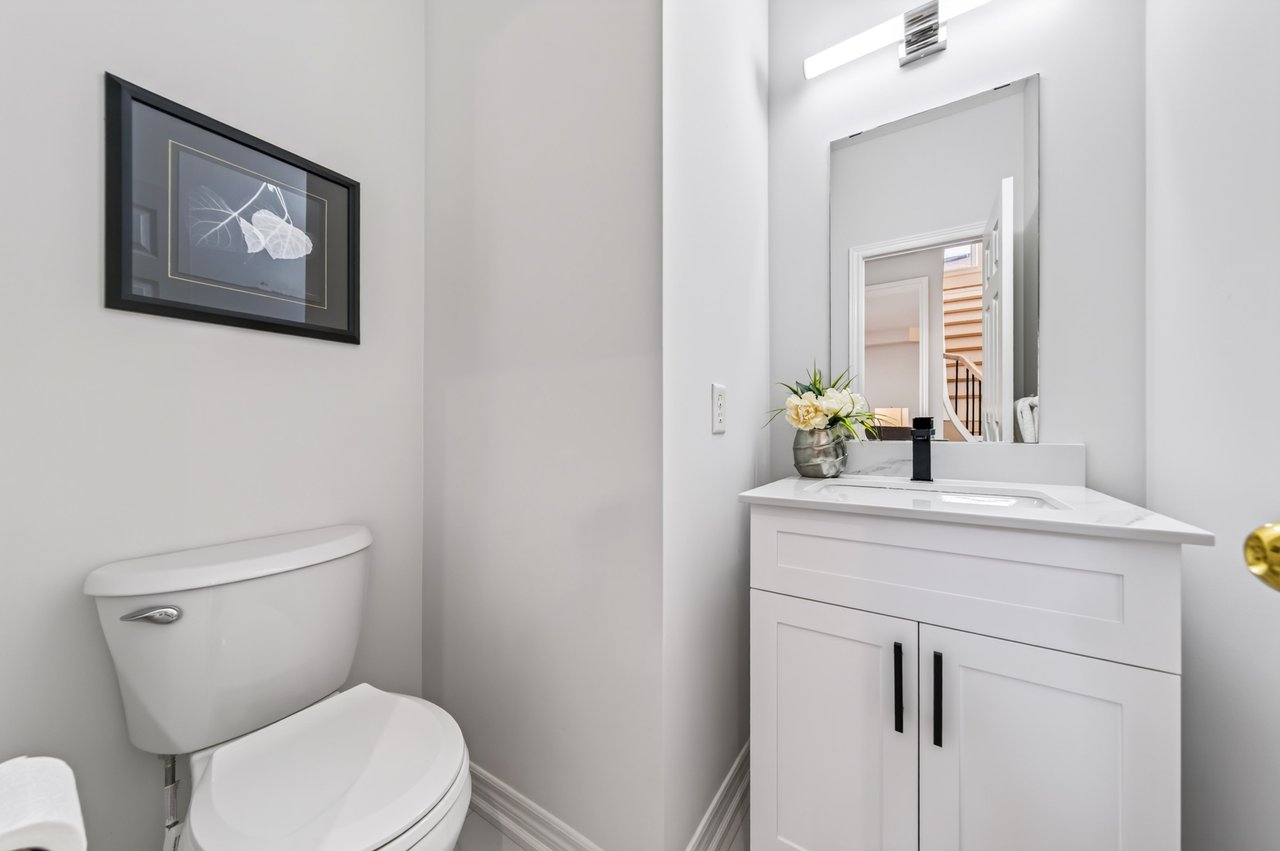
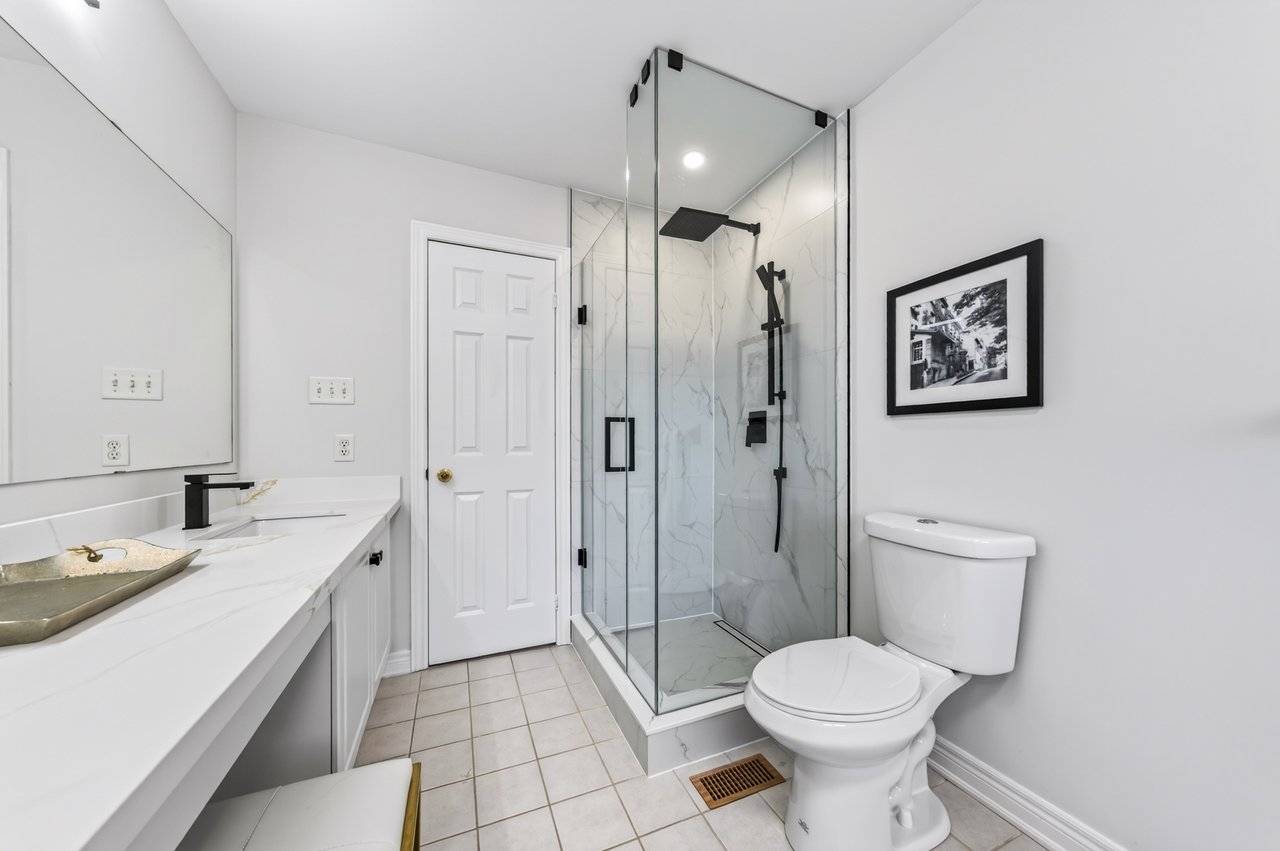
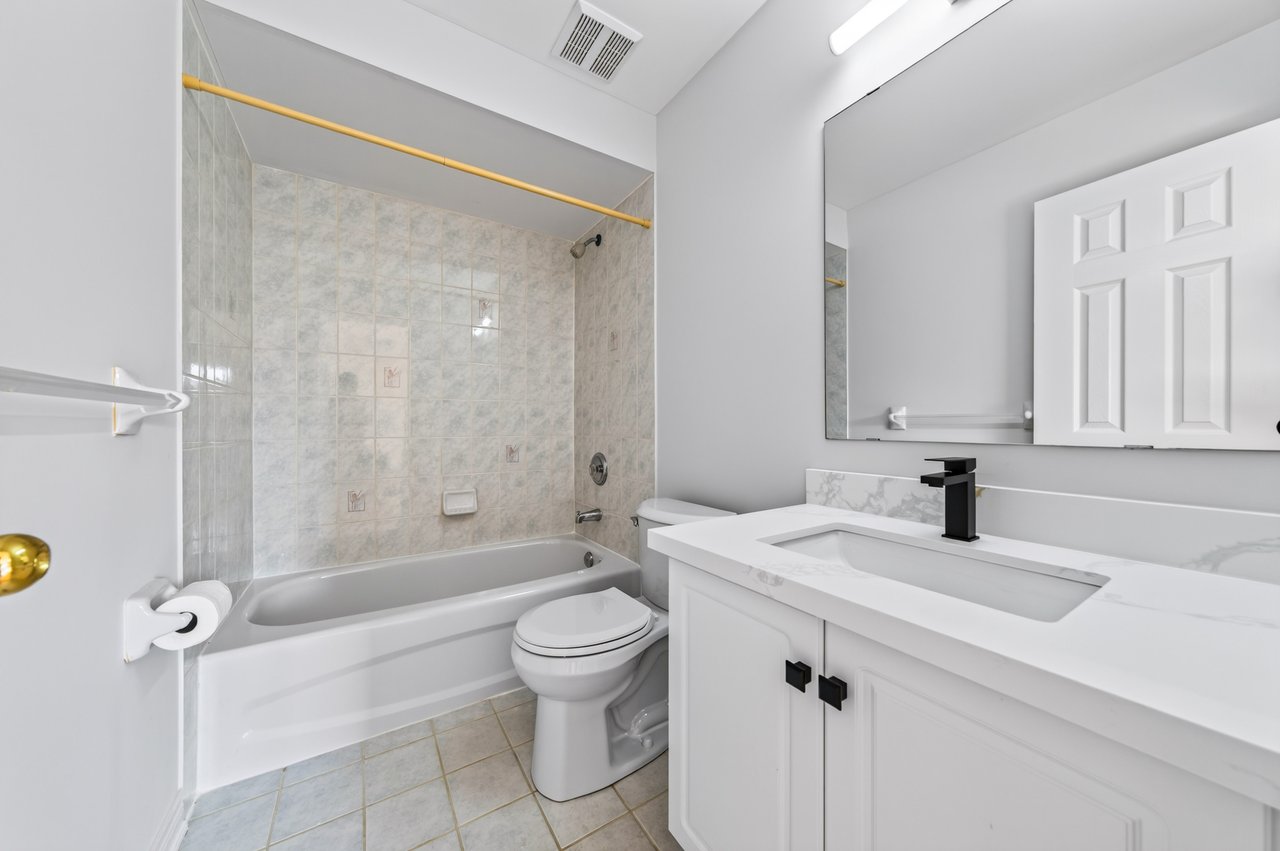
drinking-water system, water softener, landscaping and extensive July 2026 renovations. The recent improvements include whole-home painting, upgraded main-floor flooring, staircase, kitchen finishes, bathroom vanities and toilets, lighting and additional improvements.
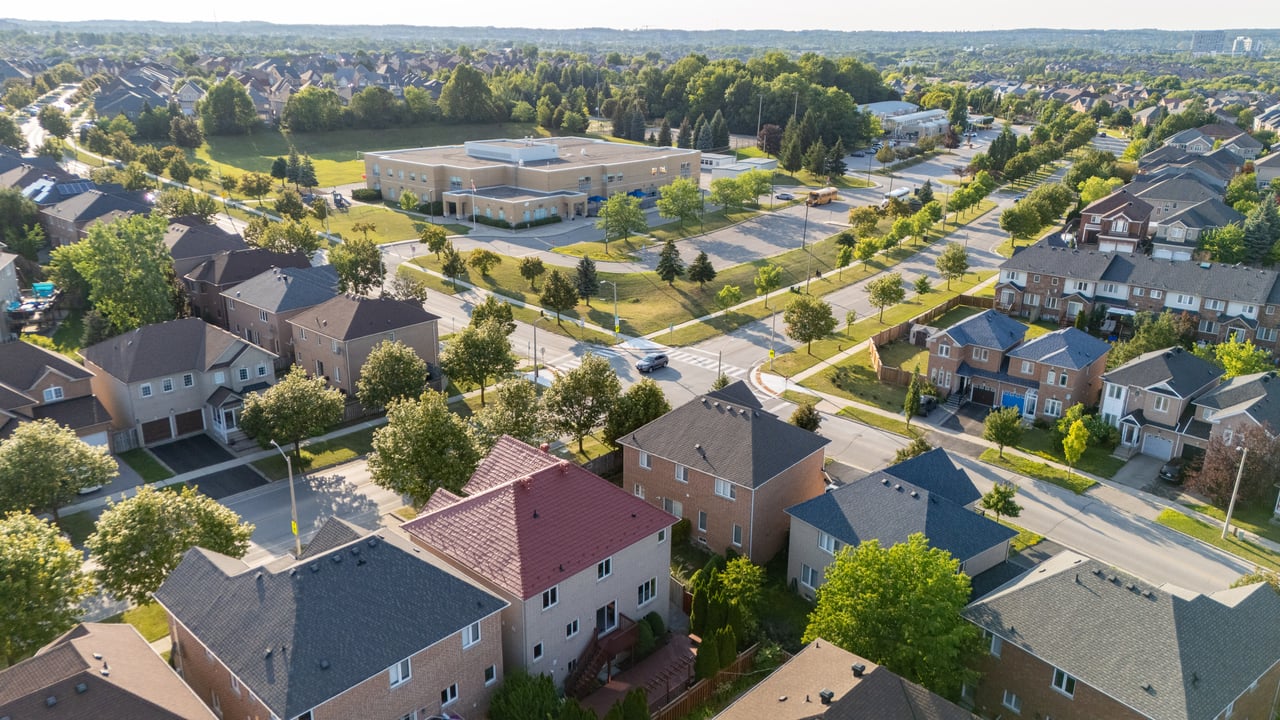
Conveniently located near Silver Stream and Bayview Secondary School, parks, public transit, community facilities and places of worship.
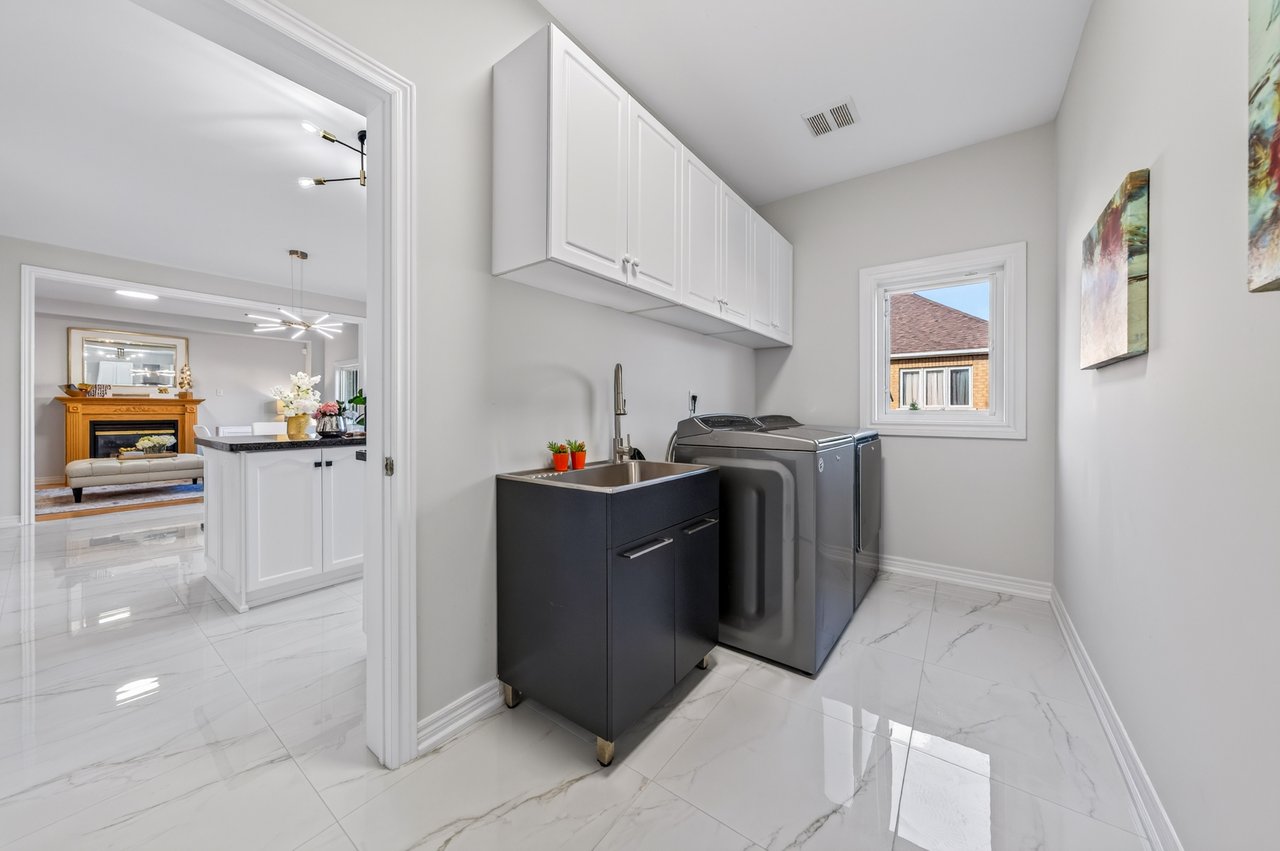
Inclusions: Existing LG stainless steel French-door refrigerator, LG stainless steel gas range, Samsung stainless steel gas range, Samsung
stainless steel wall-mount range hood, Panasonic stainless steel microwave, existing dishwasher, Whirlpool Cabrio washer and dryer, all
existing electrical light fixtures, all existing window coverings, central vacuum and related attachments, gas fireplace, reverse-osmosis
drinking-water system, water-softening system, humidifier, furnace and central air conditioner to be bought out by the seller before closing,
and existing home theatre equipment consisting of Stewart Filmscreen display, Sony 4K projector, Klipsch speakers and subwoofer, Yamaha
RX-A3050 receiver, Sony Blu-ray player, URC universal remote and RF base, and Sonance in-ceiling speakers.
We would love to help you see this beautiful home! As a full-service brokerage, we can help you tour. Please submit an offer, and answer questions about the buying process.

I'm Interested In

OFFICE 30 FULTON WAY 8 100A, RICHMOND HILL, ON L4B 1E6
OFFICE 30 FULTON WAY 8 100A, RICHMOND HILL, ON L4B 1E6